
Kitchen cabinets are the single biggest decision in any kitchen project. They’re also the most expensive part — typically 30 to 40 percent of a full kitchen remodel budget goes into the boxes on your walls and floors. Get them right and the whole kitchen falls into place. Get them wrong and you’ll stare at that mistake three times a day for the next twenty years.
Here’s the uncomfortable truth most cabinet showrooms won’t tell you: the cabinet industry runs on confusion. Stock, semi-custom, custom, RTA, framed, frameless, plywood, particleboard — the jargon is designed to make you feel like you need a salesperson to translate. You don’t. You need about twenty minutes of straight talk, which is exactly what this guide is.
By the end, you’ll know the types of kitchen cabinets, what they should cost, which construction details actually matter, and how to pick the right ones for your kitchen without overpaying or undershooting.
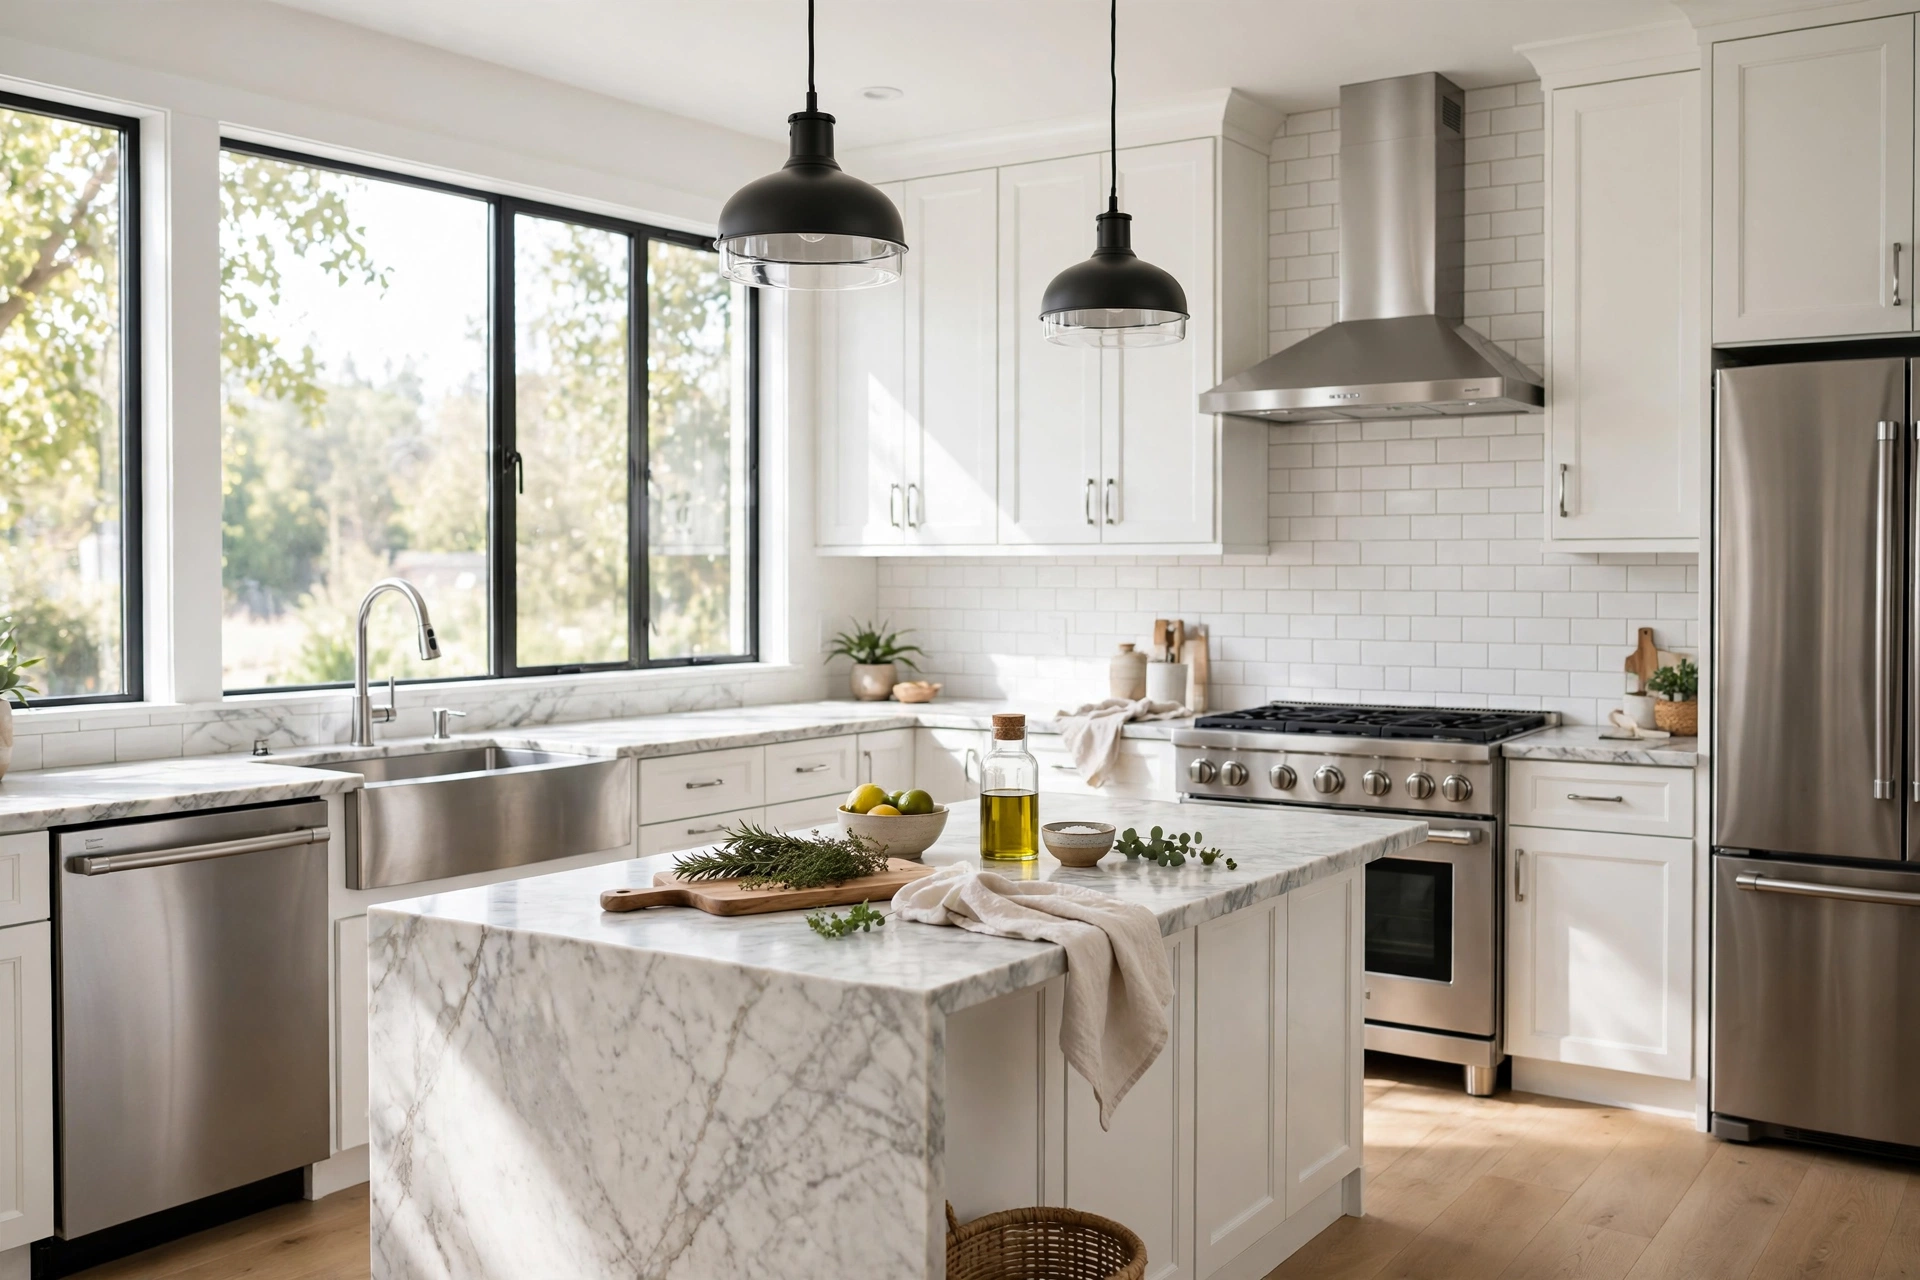
Stock vs Semi-Custom vs Custom vs RTA: The Four Types
Every kitchen cabinet on the market falls into one of four buckets. This is the first decision you make, and it drives everything else — price, lead time, and how much control you get over sizes and finishes.
Stock Kitchen Cabinets
Stock cabinets are pre-built in standard sizes and sold off the shelf (or with a short order time) from big-box stores and home centers. You pick from a fixed menu of widths, heights, door styles, and finishes. What you see is what you get.
What they cost: For a typical 10×10 kitchen, expect $3,000 to $8,000 for the cabinets themselves. Per linear foot, stock usually runs $100 to $350 before installation.
The upside: speed and price. You can have stock cabinets in your kitchen within a week or two, and they’re the cheapest way to get real cabinets. Quality has improved a lot — plenty of stock lines now come with plywood boxes and soft-close hardware that used to be premium features.
The downside: fixed sizes. If your wall is 37 inches wide and stock boxes come in 36, you’re filling a 1-inch gap with a filler strip (or staring at an awkward seam). Finish and door style choices are limited, and you can’t tweak depth or height for odd layouts.
My honest take: stock is genuinely good now. If your kitchen has standard dimensions and you’re not chasing a specific designer look, stock cabinets from a decent line are the smart-money move. The difference between a $4,000 stock kitchen and a $12,000 semi-custom one is mostly invisible once the doors are closed — the real gap shows up in weird corners and non-standard walls.
Semi-Custom Kitchen Cabinets
Semi-custom starts with standard box sizes, then lets you modify: wider or narrower cabinets in 1-inch increments, deeper drawers, specialty storage inserts, dozens of finish colors, crown molding options. It’s built to order, just from a manufacturer’s catalog of options rather than from scratch.
What they cost: $8,000 to $20,000+ for a typical kitchen. Per linear foot, $200 to $650, depending on how deep you go into the options list.
The upside: you get a tailored fit without paying for a fully bespoke build. That 37-inch wall? A 36-inch cabinet plus a 1-inch modification, or a custom filler that actually looks intentional. More finish colors, more door styles, better storage accessories.
The downside: lead times of 4 to 8 weeks (sometimes longer when supply chains hiccup), and the options menu is a trap — every upgrade nudges the price toward custom territory. I’ve seen semi-custom quotes balloon to within spitting distance of true custom once someone checks every box.
Who it’s for: kitchens with quirks (angled walls, soffits, non-standard ceiling heights) and people who want a specific color or door style they can’t find in stock.
Custom Kitchen Cabinets
Custom means built from scratch for your exact kitchen — any size, any wood, any finish, any detail a cabinetmaker can build. Local shops and high-end manufacturers both play here.
What they cost: $20,000 to $40,000+ for a typical kitchen, and large or complex kitchens can sail past $50,000. Per linear foot, $500 to $1,200+.
The upside: total control. Inset doors, furniture-grade finishes, exotic woods, built-in organizers designed around your actual cookware. A good custom shop builds cabinets that fit like they grew there.
The downside: price, obviously, plus 8 to 12+ week lead times and total dependence on the skill of one shop. A mediocre custom job costs more than excellent semi-custom and looks worse. Vet the builder hard — visit their shop, open their drawers, check their joinery. Our custom kitchen cabinets guide covers what custom really gets you, realistic costs, and how it compares to semi-custom.
RTA (Ready-to-Assemble) Kitchen Cabinets
RTA cabinets ship flat-packed and you (or your installer) assemble them on site. Think IKEA-style, but the category has grown way beyond IKEA — dozens of online sellers now ship solid RTA lines with plywood boxes and soft-close everything.
What they cost: $1,500 to $5,000 for a 10×10 kitchen’s worth of cabinets. The cheapest legitimate path to new cabinets, full stop.
The upside: price and shipping convenience. RTA is how budget remodels get real wood doors and plywood boxes for particleboard prices.
The downside: you’re the quality control. Assembly takes real time (budget a full weekend for a small kitchen), and cheap RTA lines cut corners you’ll feel in five years — thin backs, cam-lock hardware instead of proper joinery, finishes that chip. Also, returns on a 400-pound flat-pack shipment are nobody’s idea of fun, so measure twice.
My honest take: RTA is the best value in cabinets right now if you buy from a reputable seller and assemble carefully. It’s the worst value if you buy the cheapest listing you can find. The assembly is the easy part — the research is the work. We’ve got a full breakdown in our RTA kitchen cabinets guide.
For the full numbers on what each tier costs and what drives prices up or down, see our kitchen cabinet costs guide. And if your budget is tight, our cheap kitchen cabinets guide covers how to save without buying junk.
Framed vs Frameless: The Construction Split
Here’s a distinction that confuses everyone and matters more than most people think.
Framed cabinets (the traditional American style) have a face frame — a flat wooden frame attached to the front of the box. Doors mount on the frame, which gives the cabinet extra rigidity and a classic look with visible frame rails between doors.
Frameless cabinets (European style) skip the face frame. The box edges are the front, doors mount directly to the box sides, and you get a clean, full-overlay look with barely any gap between doors.
Which is better? Neither, honestly — it’s about what you want:
- Frameless gives you slightly more interior space (no frame eating into the opening) and that sleek modern look. It demands precise manufacturing, though — sloppy frameless boxes show every flaw.
- Framed is more forgiving, easier to repair, and suits traditional and transitional kitchens. The frame also gives installers something solid to scribe against uneven walls.
Most stock and semi-custom American lines are framed. Most European-style and modern lines are frameless. Match the construction to your style and don’t overthink it.
Cabinet Box Materials: What the Boxes Are Made Of
The doors get all the attention, but the boxes do all the work. Here’s what they’re made from, ranked by how well they hold up:
Plywood — the gold standard for cabinet boxes. Layers of wood veneer glued in alternating directions, strong, holds screws well, resists moisture better than anything else in this list. 3/4-inch plywood sides are what you want; 1/2-inch is acceptable for wall cabinets. Costs more, worth it.
Furniture board / particleboard — wood particles pressed with resin. Perfectly fine when it’s high-density and properly sealed, and it’s what most of the world uses. The knock against it: it swells if water gets in (think under-sink cabinet after a leak), and screws strip out more easily. If your boxes are particleboard, make sure the sink base is plywood or at least well-sealed.
MDF (medium-density fiberboard) — smooth, dense, takes paint beautifully. You’ll often find MDF in door panels and drawer fronts rather than boxes. It machines cleanly for detailed profiles but it’s heavy and hates water.
Solid wood — rarely used for full boxes (it moves too much with humidity), but the mark of high-end construction in frames, face frames, and drawer boxes.
The one upgrade I’d actually pay for: plywood box construction with solid wood drawer boxes and dovetail joints. That’s the durability package that separates 15-year cabinets from 30-year cabinets. Everything else is negotiable.
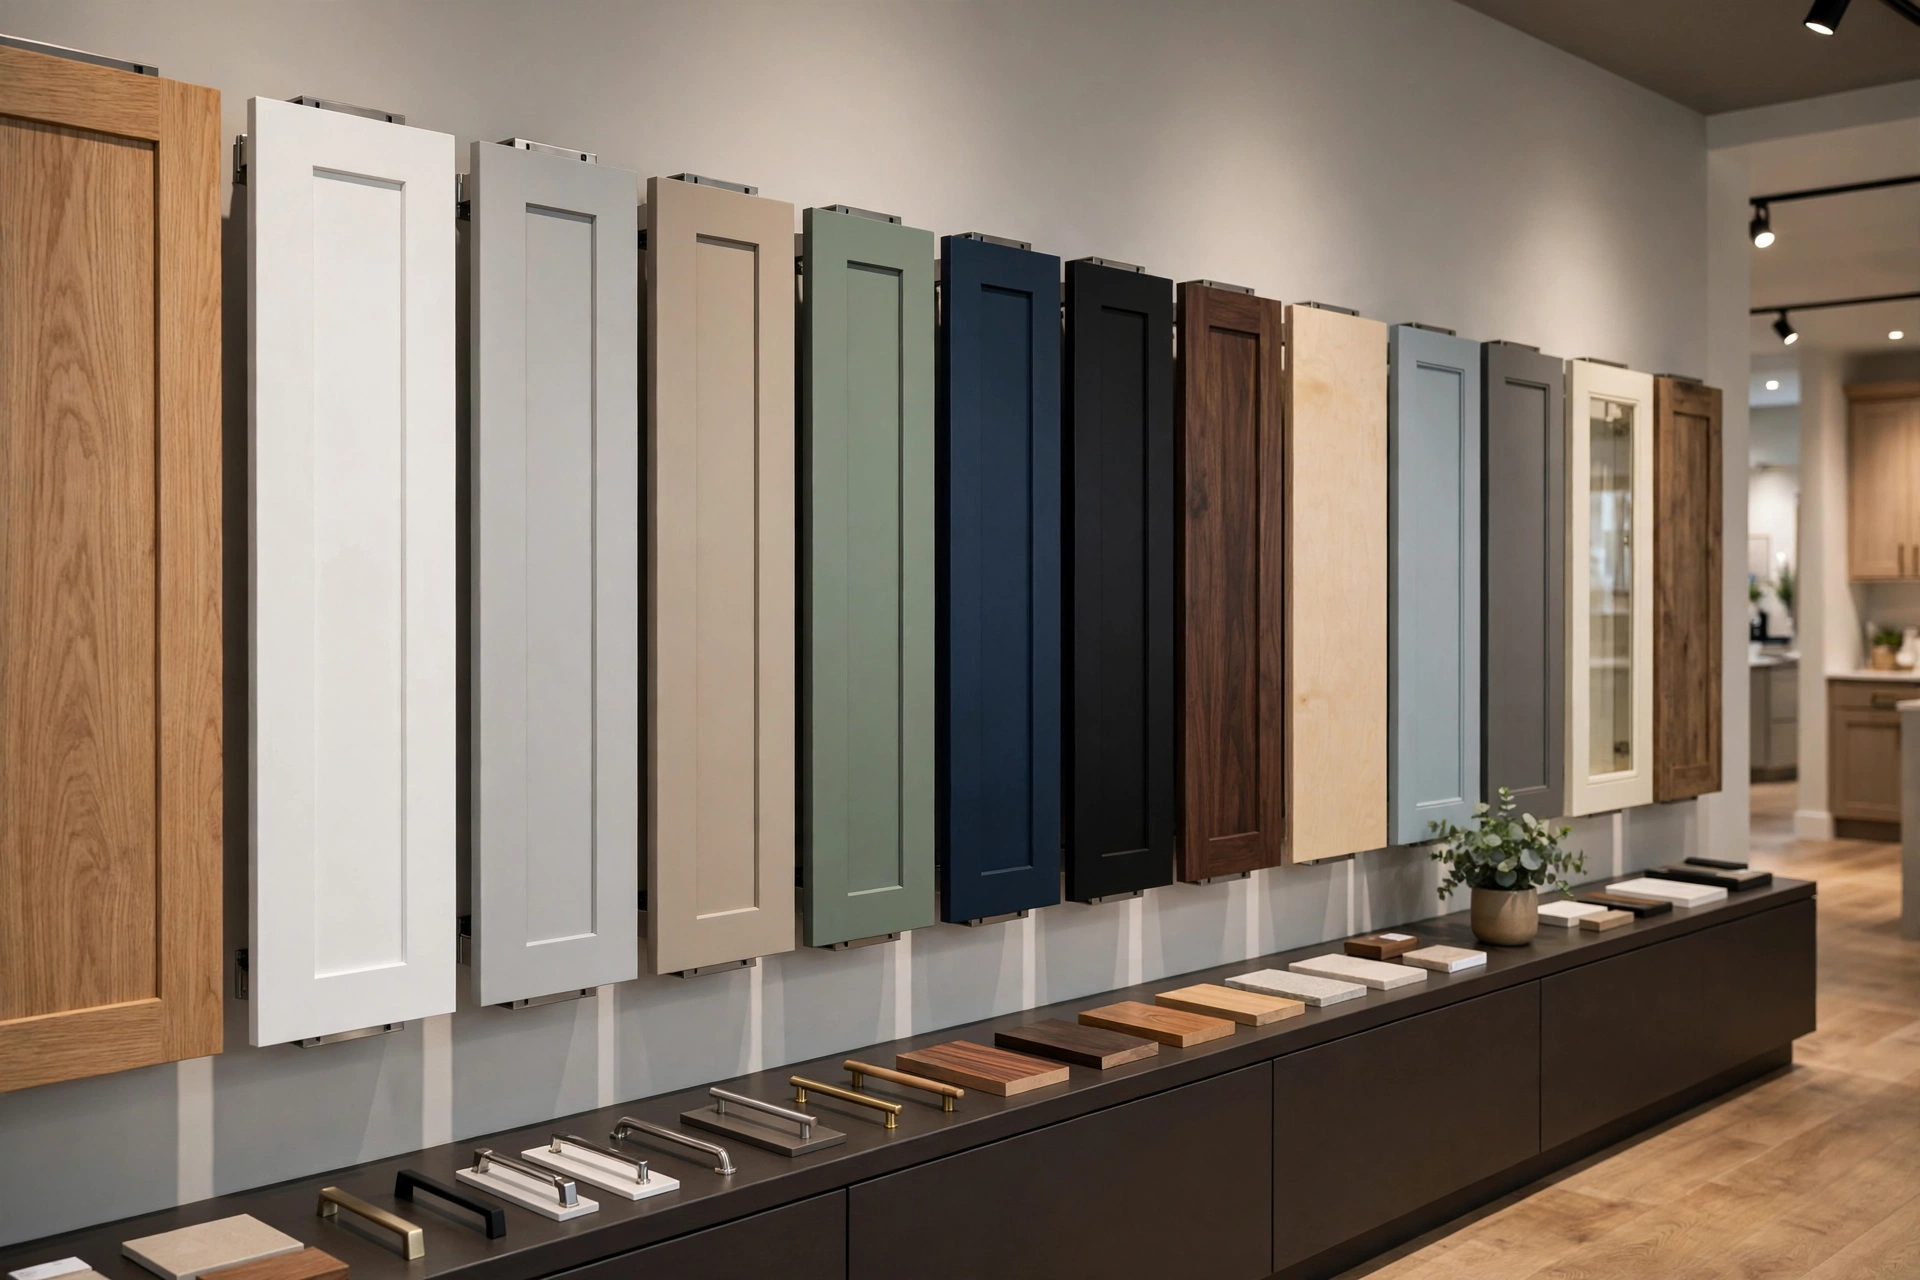
Kitchen Cabinet Door Styles: The Looks That Matter
Door style is what your eye actually sees — it’s 90% of the cabinet’s visual identity. These are the styles worth knowing:
Shaker — a flat center panel with a simple square frame around it. The most popular cabinet style in America for about a decade running, because it works in nearly every kitchen from farmhouse to modern. Timeless without being boring. Our shaker kitchen cabinets guide goes deep on this one.
Flat-panel / slab — a single flat door with no frame or detail. The modern minimalist look. Shows every fingerprint if you go dark and glossy; looks razor-sharp in light matte finishes.
Raised panel — the center panel is raised and often beveled, very traditional. This was the 90s and early-2000s default. It reads formal and classic; in the wrong kitchen it can feel dated.
Inset — doors sit flush inside the face frame instead of overlaying it. Furniture-grade look, very high-end traditional. Costs significantly more because the tolerances are brutal — a 1/16-inch gap difference is visible.
Glass-front — doors with glass inserts (clear, frosted, seeded, or reeded). Great for breaking up long runs of solid doors and showing off nice dishware. Terrible for hiding clutter — only do glass where you’ll keep things tidy.
Beadboard — vertical grooves routed into the panel, cottage/farmhouse feel. Charming, but the grooves collect dust and grease near the stove.
Louvered — horizontal slats like plantation shutters. Ventilation-friendly (good for laundry or utility cabinets), expensive, and a nightmare to clean in a kitchen.
Open shelving — not a door at all, just shelves. Trendy, photogenic, and impractical for most real kitchens unless you’re the kind of person whose dishes are always put away. A small stretch of open shelves as an accent: yes. Your whole kitchen: think hard.
Door style deserves its own deep dive — which is why we wrote one: kitchen cabinet doors: the complete guide.
Finishes: Painted, Stained, or Something Else
Painted (usually white, gray, blue, or green these days) gives the cleanest, most uniform look and the widest color range. Quality painted finishes are factory-applied catalyzed lacquer — hard, smooth, and far more durable than anything you can brush on at home. Downside: paint shows chips and wear at edges over time, and touch-ups never quite match.
Stained wood shows the grain — warm, natural, forgiving of small dings since there’s no paint layer to chip. Oak, cherry, hickory, maple all take stain differently. Downside: you’re committed to the wood’s character, and matching stain across batches can vary slightly.
Laminate and thermofoil — a plastic layer bonded over MDF or particleboard. Cheap, consistent, easy to clean. Thermofoil (the vinyl-wrapped stuff) can peel near heat sources like ovens and dishwashers — that’s its famous failure mode. Fine for rentals and tight budgets; not a forever finish.
Natural / clear-coated — wood with just a protective clear coat. Beautiful when the wood is good; merciless when it isn’t, since every flaw shows.
Kitchen Cabinet Layouts: A Quick Primer
Layout isn’t really a cabinet buying decision — it’s a kitchen design decision — but it shapes what you buy, so here’s the short version:
- L-shape: cabinets along two adjacent walls. The most versatile layout; works in small and medium kitchens.
- U-shape: cabinets on three walls. Maximum storage and counter space; needs a decent-sized room to avoid feeling cramped.
- Galley: two parallel runs. Efficient for cooking, tight for more than one person.
- Island: any of the above plus a freestanding island — the storage and seating workhorse of modern kitchens.
- Peninsula: an attached counter jutting out like a half-island. The island’s budget-friendly cousin.
The work triangle (sink, stove, fridge) still matters, but don’t treat it as gospel — modern kitchens have zones (prep, cooking, cleanup) and that’s a more useful way to think. Plan your cabinet types around your zones: drawers near the prep area, the trash pull-out by the sink, spices by the stove.
Standard sizes to know when planning: base cabinets are 24 inches deep and 34.5 inches tall (36 with the countertop); wall cabinets are 12 inches deep and typically 30 to 42 inches tall. Our kitchen cabinet dimensions guide has the full size chart if you’re measuring.
How to Choose: A 7-Step Decision Process
Here’s the actual process, in order. Skip around and you’ll make expensive mistakes — I see it constantly.
1. Set your budget first. Decide the total cabinet number before you fall in love with anything. Cabinets run 30–40% of a full remodel; if your total kitchen budget is $25,000, your cabinet budget is roughly $8,000–$10,000. That tells you your tier immediately.
2. Measure your kitchen. Wall by wall, floor to ceiling, noting windows, doors, outlets, and plumbing. Measure twice, write it down, photograph everything. Bad measurements are the #1 cause of cabinet ordering disasters.
3. Pick your tier. Budget + measurements + how picky you are about fit = stock, semi-custom, custom, or RTA. Be honest about which you are. There’s no shame in stock — there’s shame in $30,000 of custom cabinets in a kitchen you’re selling next year.
4. Choose door style and finish. This is the fun part, but do it with your flooring, countertop, and appliance finishes in mind — not in isolation. Bring samples home and look at them in your light, morning and evening. Showroom lighting lies.
5. Check the construction. Open the drawers. Are they dovetail or stapled? Do they glide smoothly and close softly? Knock on the box sides — plywood sounds solid, thin particleboard sounds hollow. Look at the back panel: 1/2-inch is good, 1/8-inch hardboard is a corner cut. This five-minute inspection tells you more than any brochure.
6. Get three quotes. Always three, and make sure they’re quoting the same scope — same cabinet count, same accessories, installation included or not. A quote that’s 40% cheaper usually isn’t a bargain; it’s a different (smaller) job.
7. Verify lead time and warranty. Ask when the cabinets ship and what happens if they arrive damaged. A lifetime warranty on boxes is standard from decent manufacturers; read what it actually covers (hint: finish wear from normal use is often excluded).
Mobile Home Kitchen Cabinets: A Quick Note
Mobile and manufactured homes deserve a mention because standard advice breaks down here. Older mobile homes often have non-standard cabinet sizes, thinner walls, and weight considerations that stick-built homes don’t.
You have three realistic options: stock cabinets in standard sizes (works if your layout is close to standard — fillers cover small gaps), RTA (lightweight, shippable, and you can trim to fit), or a local shop that’ll build to your exact openings. Measure the existing cabinet openings before assuming anything standard fits — mobile home builders were creative with dimensions, and not in a good way.
7 Mistakes to Avoid
- Choosing style before budget. The number of people who design a $40,000 kitchen on a $15,000 budget is staggering. Budget first, always.
- Ignoring the box quality. Gorgeous doors on garbage boxes. Five years later the doors are fine and the boxes are sagging. Check construction, not just the pretty face.
- Skimping on drawers. Deep drawers beat lower cabinets with doors for pots, pans, and everything heavy. If your budget allows one upgrade, make it drawer bases instead of door bases.
- Forgetting the fillers and panels. The quote says 12 cabinets but the kitchen needs finished end panels, filler strips, toe kicks, and crown. Ask what’s included or get surprised later.
- Measuring once. Or worse, letting someone else measure without double-checking. A 1-inch error can stall an entire install.
- Ordering before the design is final. Moving plumbing or electrical after cabinets are ordered is how you end up with a $2,000 change order. Finalize the layout, then order.
- Buying on price alone. The cheapest quote wins a race to the bottom. Compare construction, hardware, finish quality, and warranty — then look at price.
Frequently Asked Questions
What are the most popular kitchen cabinets right now? White and light-gray shaker cabinets still dominate, with navy blue and sage green as the fashionable alternatives. Flat-panel slab doors are the pick for modern kitchens. But “popular” shouldn’t override what suits your home — the most popular choice in a 1920s craftsman might look wrong.
How long do kitchen cabinets last? Well-built cabinets (plywood boxes, solid wood or quality MDF doors, good hardware) last 25 to 50 years. Cheap particleboard boxes with stapled drawers might give you 10 to 15. The finish usually ages before the structure does — which is why refacing and repainting are such big industries.
Should I replace cabinets or reface them? If the boxes are solid and the layout works, refacing (new doors, drawer fronts, and veneer on the frames) costs 30 to 50 percent less than replacement and takes days instead of weeks. If the boxes are damaged, the layout is bad, or you want to change sizes, replace. Our kitchen cabinet remodel guide walks through the full reface-vs-replace math.
What color cabinets are best for resale? White, light gray, and natural wood tones are the safest bets — they photograph well and offend nobody. Bold colors (navy, forest green, black) are fine in the right market but narrow your buyer pool slightly. If selling within a few years, stay neutral.
How much should I budget for kitchen cabinets? Plan on 30 to 40 percent of your total kitchen remodel budget. In dollars: $3,000–$8,000 for stock, $8,000–$20,000 for semi-custom, $20,000–$40,000+ for custom, or $1,500–$5,000 for RTA in a typical 10×10 kitchen. Our cost guide breaks it all down.
Are soft-close hinges and drawers worth it? Yes. It’s one of the few upgrades that’s cheap (often $2–$5 per hinge/drawer at the manufacturer level) and noticeable every single day. Slamming drawers get old fast; soft-close never does.
The Bottom Line
Kitchen cabinets come down to four decisions: your tier (stock, semi-custom, custom, or RTA), your construction (framed or frameless, plywood or particleboard), your door style and finish, and your layout. Get the budget and measurements right first, check the box construction with your own hands, and don’t let anyone rush you past the boring details — the boring details are what you’re actually buying.
Start with our kitchen cabinet costs guide to pin down your budget, then browse door styles in our cabinet doors guide. And if you’re remodeling the whole kitchen, don’t forget the floor — our kitchen flooring options guide pairs naturally with every cabinet decision here.
Pingback: Kitchen Cabinet Costs: What You'll Actually Pay