
Most people choose a flooring material and stop there. But the material is only half the design — the pattern, layout, color, and how materials meet each other determine whether a floor looks ordinary or extraordinary. Two identical boxes of oak planks can produce a forgettable floor or a stunning one, depending entirely on design decisions.
This guide is about those decisions: patterns that transform rooms, layout tricks, color strategies, mixing materials, and room-by-room ideas that make every space look better.
Floor Patterns That Transform Rooms
Herringbone
The zigzag pattern of rectangular planks at 90-degree angles. It’s the most requested premium pattern for a reason — herringbone adds movement, sophistication, and visual interest to any room. It makes small rooms feel dynamic and large rooms feel intentional.
Best in: entryways, living rooms, dining rooms. Wood, LVT, or tile — herringbone works in all of them.
Cost note: expect 15–25% more material (cutting waste) and higher labor. Worth it in showcase rooms.
Chevron
Herringbone’s sleeker cousin — planks cut at angles to form continuous V-shapes rather than broken zigzags. More modern, more formal, slightly more expensive (the angled cuts are precise work).
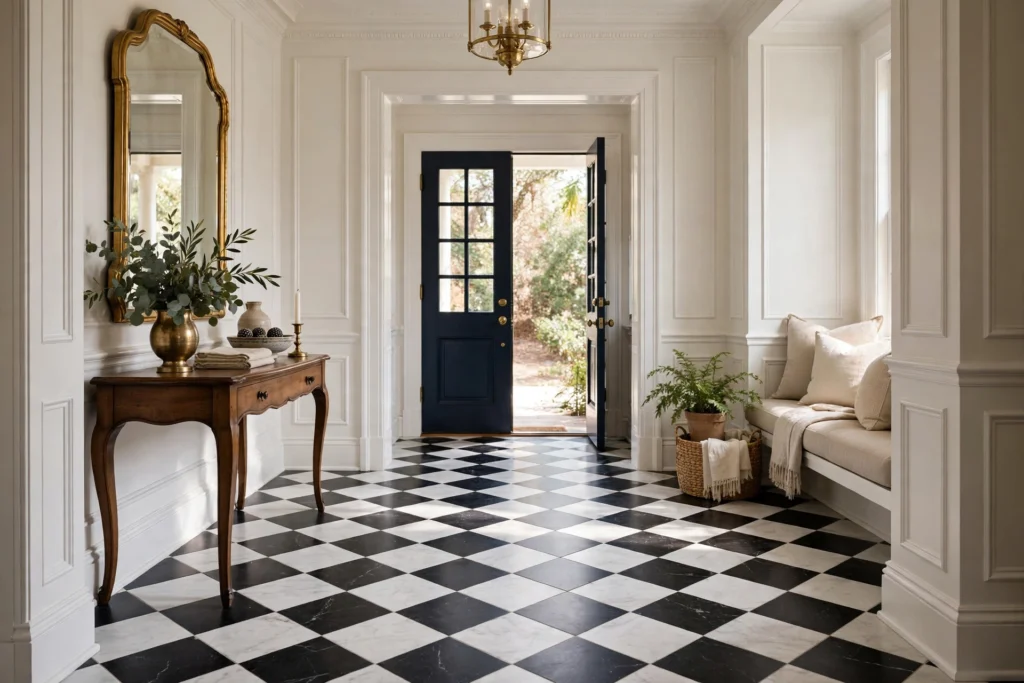
Checkerboard
Alternating light and dark squares. Classic, bold, timeless — the black-and-white checkerboard has survived a century of trends. Works in tile, LVT, and even painted floors.
Best in: kitchens, bathrooms, mudrooms, laundry rooms. High contrast = high energy; use it where you want personality.
Basketweave and Windmill
Woven-look patterns from rectangular tiles. Subtle, textured, sophisticated — less common than herringbone or checkerboard, which makes them feel custom.
Border Inlays
A contrasting border around the room’s perimeter — a darker wood frame around a lighter field, or a tile border in a bathroom. This is old-world craftsmanship that instantly elevates a floor. Surprisingly affordable in tile (just a different tile for the border rows).
Random and Ashlar Patterns
For tile: staggered, non-repeating layouts that feel organic rather than gridded. For plank: varied lengths and random staggers. Both avoid the monotony of uniform grids.
My honest take: herringbone in the entryway or main living area is the single highest-impact flooring design choice most people can make. It’s the difference between “nice floors” and “wow, your floors.”
Layout Tricks: Direction, Size, and Flow
Plank direction matters enormously. The standard advice: lay planks parallel to the longest wall or toward the main light source. This elongates the room visually. Running planks toward the front door draws visitors in.
Diagonal layouts make small rooms feel larger — the eye follows the longest diagonal line. Costs more in waste (15%+) but transforms cramped spaces.
Tile size and room size: large-format tiles (24″+) in small rooms actually work — fewer grout lines = less visual clutter = bigger feel. The old “small tile for small rooms” advice is outdated.
Continuous flow: running the same flooring (same direction) through connected rooms makes the whole space feel larger and more cohesive. Breaking direction at every doorway chops the home into visual fragments.
Rugs as design tools: a great rug over a simple floor often beats an expensive floor with no rug. Rugs add color, pattern, warmth, and zone definition for a fraction of flooring costs.
Color Schemes That Work
Light floors, dark contrast. Pale oak or light LVP with dark furniture and accents — the Scandinavian formula. Makes rooms feel larger and brighter. Shows less dust than dark floors (counterintuitive but true — light floors hide light-colored dust).
Dark floors, light walls. Dramatic, cozy, formal. Dark walnut or espresso floors with white walls is striking — but dark floors show every speck of dust and every scratch. Only for the tidy.
Tone-on-tone. Floor, walls, and furniture in the same color family (warm beiges, cool grays). Serene, sophisticated, very current. The risk is flatness — vary textures to keep it interesting.
Warm vs cool: warm-toned floors (oak, hickory) make spaces feel inviting; cool-toned (gray, ash) feel modern and crisp. Match undertones to your fixed elements (cabinets, countertops) — clashing undertones are the most common color mistake.
The grout factor: grout color changes tile floors dramatically. Matching grout = seamless, calm. Contrasting grout = graphic, bold. Dark grout with light tile hides staining; light grout with dark tile is high-maintenance.
Mixing Materials: Transitions Done Right
Open-plan homes often need multiple flooring materials (tile in kitchen, wood in living). The transition is where it succeeds or fails.
The rules:
- Transition at natural boundaries — doorways, cased openings, the line where kitchen meets living. Never mid-room without architectural reason.
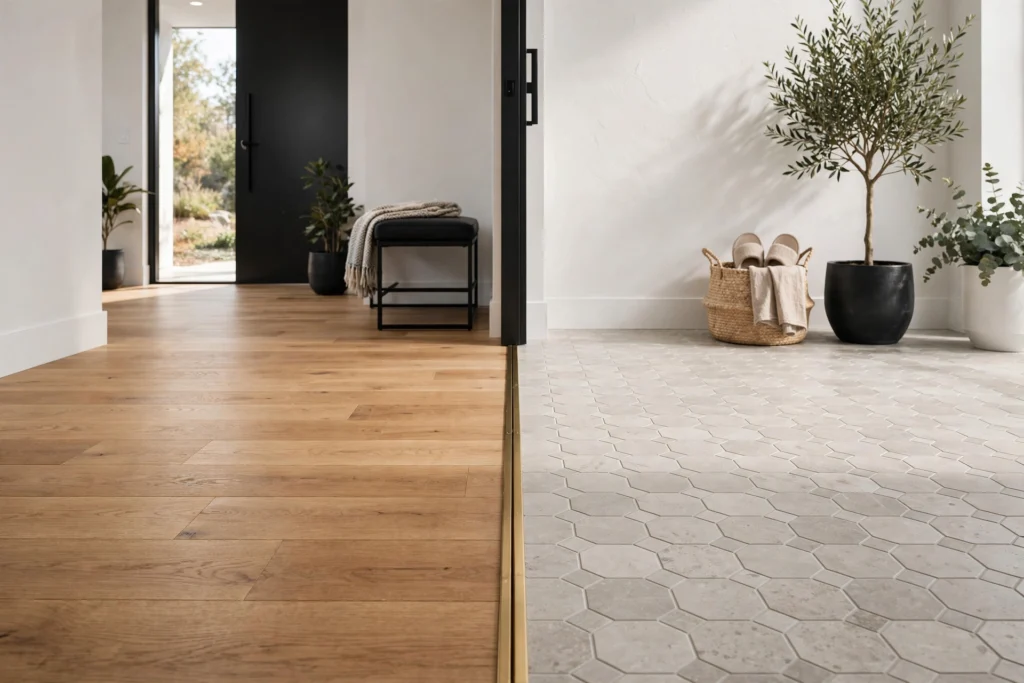
- Keep it straight. A clean straight line between materials looks intentional; a wavy or jagged transition looks like a mistake.
- Use proper transition strips (T-molding for same-height, reducer for height differences). Don’t butt materials together and hope.
- Limit to two materials per sightline. Three or more visible floorings in one view is chaos.
Creative mixes that work:
- Wood-look LVT flowing into real tile at the kitchen boundary (same tone, different material)
- Hexagon tile “rug” inlays in wood floors at entryways — a tile medallion where shoes land, wood everywhere else
- Concrete-look tile in the mudroom transitioning to warm wood in the hallway
Room-by-Room Design Ideas
Entryway: make it memorable — herringbone wood, patterned tile, or a tile inlay “rug.” This is the first impression; spend the design energy here.
Living room: wide-plank wood or wood-look LVP in a medium tone, laid toward the main window. Add a large rug to define the seating area. Simple, timeless, warm.
Kitchen: large-format tile or stone-look LVT. Consider a subtle pattern (ashlar or Versailles) for interest without busyness. Keep grout practical (darker = less visible staining).
Bathroom: this is where pattern shines — penny rounds, hexagons, encaustic-look patterns. Small rooms handle bold floors beautifully because you see the whole pattern at once.
Bedroom: soft and calm — wide-plank wood or carpet in restful tones. The bedroom floor should recede, not demand attention.
Basement: concrete-look LVT or polished concrete with area rugs. Embrace the lower-level aesthetic rather than fighting it.
Home office: wood or wood-look in a tone that photographs well (video calls are forever now). Avoid high-gloss — it creates glare on camera.
Trends vs Timeless: What’s Safe?
Timeless (safe for 20+ years): medium-tone wood planks, classic subway/hexagon tile, black-and-white checkerboard, natural stone looks, herringbone wood.
Current trends (enjoy, but know they date): gray floors (already fading), ultra-wide planks (still strong), terrazzo-look (peaking), bold encaustic patterns (lovely but commitment-heavy), all-white everything.
My honest take: floors are expensive and long-lived — they’re the worst place to chase trends. Put trends in paint, textiles, and decor (cheap to change). Keep floors in the timeless category. A medium-tone wood floor has looked good for a century and will look good for another.
Designing for Open-Plan Homes
Open-plan living is the default in modern homes, and it changes flooring design fundamentally. Without walls to hide behind, every flooring decision is visible from everywhere.
The golden rule: fewer materials, bigger impact. One flooring flowing through the entire open space almost always looks better than chopping it up. If you need different materials (tile in the kitchen zone, wood in the living zone), make the change at a single clean line — the natural boundary between zones.
Zone definition without walls: when one floor flows throughout, use rugs, furniture placement, and lighting to define zones instead of flooring changes. A rug under the dining table, a different rug in the sitting area — same floor, clearly defined spaces.
Direction in open plans: run planks in one consistent direction through the whole space. Changing direction at invisible boundaries looks chaotic. The longest sightline is usually the right direction.
The exception: entryways within open plans benefit from a defined “landing zone” — a tile or patterned inlay where shoes and weather hit, transitioning to the main floor. This is practical (dirt containment) and looks intentional when done as a deliberate design feature rather than an afterthought.
Frequently Asked Questions
What flooring pattern makes a room look bigger?
Diagonal layouts, large-format tiles, light colors, and continuous flooring running through connected spaces. All of these reduce visual breaks that chop rooms up.
Should all rooms have the same flooring?
Not necessarily, but connected sightlines should. Same flooring through living/dining/hallway = spacious. Different flooring in closed rooms (bedrooms, bathrooms) is fine and often practical.
What color flooring is most popular?
Medium-tone natural woods (white oak tones) dominate current design — warm enough to feel inviting, neutral enough to match everything, practical enough to hide daily life.
How do I transition between two different floors?
At natural boundaries with proper transition strips. Same height: T-molding. Different heights: reducer strip. Keep the line straight and intentional.
Are patterned floors hard to live with?
Bold patterns (checkerboard, encaustic) are commitments — you see them every day. They work best in small spaces (bathrooms, entries, laundry) where the pattern reads as jewelry, not wallpaper. In large living areas, subtler is safer.
The Bottom Line
Great floor design isn’t about expensive materials — it’s about intentional decisions. A pattern with personality, planks running the right direction, colors that harmonize, and clean transitions between materials. These choices cost little or nothing extra but transform how a home feels. Pick timeless over trendy for the floors themselves, put your bold moves where they’re contained (entries, bathrooms), and remember: the best floor design is the one you still love in ten years.
Related: Hardwood Flooring Guide · Types of Flooring Guide · Bathroom Flooring Options