
The cabinet under your kitchen sink is the hardest-working and worst-treated cabinet in the house. It holds the plumbing, the garbage disposal, the water filter, and half your cleaning supplies — while enduring drips, leaks, humidity, and the occasional full-blown plumbing disaster. It’s also the cabinet most likely to be quietly rotting from the inside while looking fine from the outside.
A sink base cabinet isn’t like other base cabinets. It has no drawers (the plumbing is in the way), no shelf (same reason), and a fake drawer front that fools approximately no one. It needs to be sized to your sink, cut for your plumbing, and protected against the water that will — not might, will — find its way in there eventually. This guide covers sink base sizes, plumbing cutouts, false fronts, waterproofing, organization, and costs.
What Makes a Sink Cabinet Different
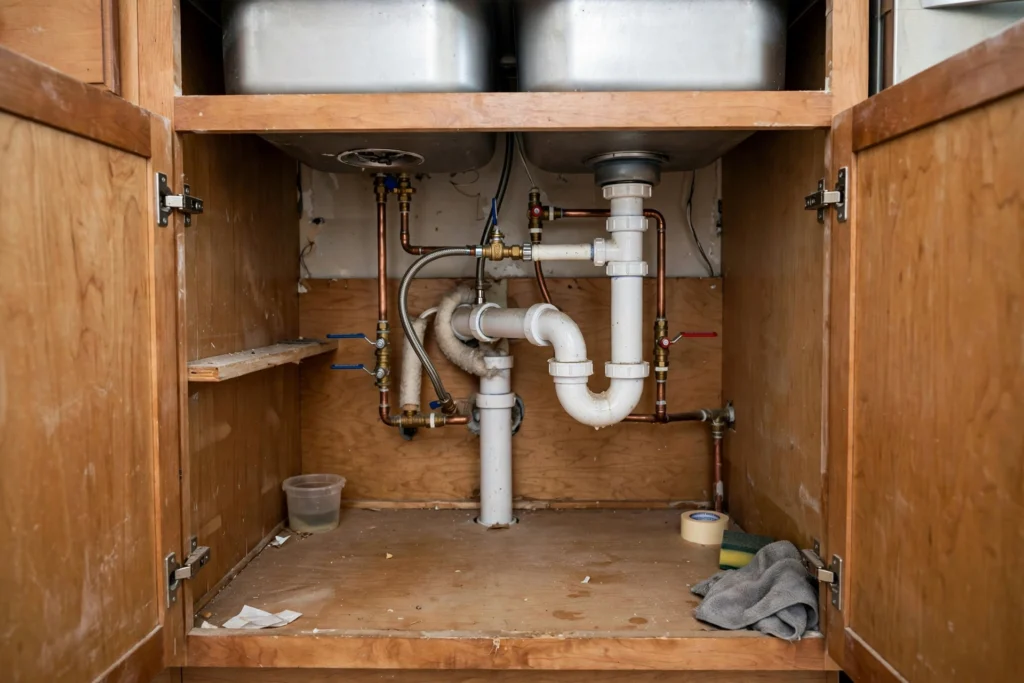
A standard kitchen base cabinet is a box with doors, a shelf, and maybe drawers. A sink base cabinet strips all of that out:
- No drawers. The drain pipes, disposal, and water lines occupy the space where drawers would go. Instead, you get a false drawer front — a fixed panel that matches the other drawer fronts so the run of cabinets looks continuous.
- No shelf. Same reason. The interior is one open cavity from top to bottom, shaped around the plumbing.
- No back panel (usually). Most sink bases ship with an open or partial back so the plumber can access the wall connections. Some have a removable back panel.
- Reinforced floor. The cabinet floor carries the weight of the sink (a cast-iron or fireclay farmhouse sink can weigh 100+ pounds) plus whatever you store in there. Plywood floors handle this; thin particleboard floors sag.
If you’re buying a full kitchen of cabinets, the sink base is just one line item. If you’re replacing a sink or dealing with water damage, it’s the cabinet you need to understand.
Sink Base Cabinet Sizes
Sink bases follow standard base cabinet dimensions — 24 inches deep, 34.5 inches tall — and come in these widths:
- 24″ wide: compact kitchens, bar sinks, small single-bowl sinks. Tight for plumbing + disposal + storage, but workable.
- 30″ wide: the most common. Fits a standard single-bowl or double-bowl drop-in sink with room for plumbing and some storage on the sides.
- 33″ wide: the classic double-bowl sink size. If you grew up with a two-bowl stainless sink, it was probably sitting in a 33″ base.
- 36″ wide: large single bowls, big farmhouse sinks, and anyone who wants actual storage space around the plumbing. My recommendation if you have the room — the extra 6 inches over a 30″ base makes a real difference.
Matching the sink to the base: the sink’s overall width should be 2–4 inches narrower than the cabinet. A 33″ sink needs a 36″ base. A 30″ sink fits a 33″ base. Farmhouse (apron-front) sinks are the exception — a 33″ farmhouse sink typically needs a 36″ base because the sink mounts proud of the cabinet front and needs the extra structure.
For the full size chart covering every cabinet type, see my kitchen cabinet dimensions guide.
Sink Types and What They Demand From the Base
Different sinks need different things from the cabinet underneath:
Top-mount (drop-in). The easiest. The sink drops into a cutout in the countertop and the rim holds it up. Any standard sink base works — just cut the countertop to the template. The cabinet floor doesn’t carry the sink’s weight.
Undermount. Glued and clipped beneath the countertop. The cabinet needs to be sturdy and the opening wide enough for the sink to pass up through — measure the sink’s outer dimensions against the cabinet’s interior width, not just the nominal size. Heavy undermount sinks (cast iron, fireclay) may need additional support rails inside the cabinet.
Farmhouse (apron front). The diva of sinks. It sits proud of the cabinet front, which means the cabinet face frame gets cut or the cabinet is built specifically for it. Farmhouse sink bases have a notched or open front. These sinks are heavy — 100 to 200 pounds — so the cabinet floor needs reinforcement and the base must be level and rock-solid. Always buy the sink before finalizing the cabinet, and follow the manufacturer’s cutout specs exactly. “Standard” farmhouse dimensions vary by brand more than you’d think.
Bar/prep sinks. Small single bowls (15″–18″) for islands or bars. A 24″ sink base or even a modified standard base works fine.
Plumbing Cutouts: What the Installer Needs
The plumber (or you, if you’re DIYing) needs to get water lines and the drain through the cabinet. Standard practice:
- Water supply lines come through the back wall or the cabinet floor — usually two 1/2″ holes, positioned to clear the sink basin above.
- The drain exits through the back wall (most common) or the floor, typically a 1.5″–2″ hole.
- Dishwasher connections (drain hose, water line) often route through the side wall of the sink base from the adjacent dishwasher bay — a 1.5″–2″ hole high on the shared wall.
- Garbage disposal needs an electrical outlet inside the cabinet (GFCI-protected, often switched) — plan this before the cabinet goes in, not after.
Cut holes with a hole saw, not a jigsaw freehand — clean holes are easier to seal against moisture. And cut them after a dry-fit with the actual sink and plumbing in place. Measuring from a spec sheet and cutting blind is how you end up with a hole in the wrong place.
The False Drawer Front (and the Tip-Out Tray Trick)
That fake drawer under the sink? It’s not entirely fake. A tip-out tray kit ($15–$30) converts the false front into a shallow tilt-down tray — perfect for sponges, scrub brushes, and dish soap. It uses the 3–4 inches of dead space in front of the sink basin that would otherwise hold nothing.
Installation takes about 20 minutes: two small hinges, a tray, done. It’s the cheapest genuinely useful kitchen upgrade I know. If your sink base doesn’t have one, add it — you’ll wonder why every kitchen doesn’t come with it standard.
Waterproofing: The Section That Saves You Thousands
Water will get under your sink. A slow drip from a supply line, condensation on the pipes, a disposal leak, an overfilled sponge — the cabinet floor lives in a damp microclimate. Unprotected particleboard swells, crumbles, and grows mold. Here’s the defense, in order of importance:
- A waterproof cabinet mat or tray. A fitted plastic or silicone tray ($20–$40) sits on the cabinet floor and catches drips before they reach the wood. This is the single most important purchase for any sink cabinet. Get one sized to your base (they’re sold by cabinet width).
- Seal every penetration. Caulk around pipe holes in the floor and back wall with silicone. Water follows pipes — sealed holes slow it down.
- Plywood over particleboard. If you’re buying new, specify a plywood sink base (or at minimum a plywood floor). It costs a little more and resists moisture dramatically better. Some manufacturers offer a “sink base upgrade” — take it.
- A leak detector. A $15–$30 battery-powered water alarm on the cabinet floor screams when it gets wet. The number of ruined cabinets a $20 alarm prevents is absurd. Smart detectors that ping your phone cost a bit more and are worth it if you travel.
- Check the connections twice a year. Put it on the calendar: look under the sink every six months. Feel the supply line connections, look for green corrosion on valves, check the disposal flange. Five minutes, twice a year, catches 90% of problems before they become disasters.
- Ventilate. Don’t seal the cabinet airtight — a little airflow prevents the musty dampness that feeds mold. If the cabinet smells musty, something is wet.
If the floor is already damaged: minor swelling can be sealed and covered with a mat; a soft, crumbling floor means the cabinet box needs replacing. Don’t put a new sink on a rotting base — it’s good money after bad.
Organizing Under the Sink
The plumbing makes this space awkward, but it’s still prime real estate — it’s the closest storage to the sink, which is where cleaning happens:
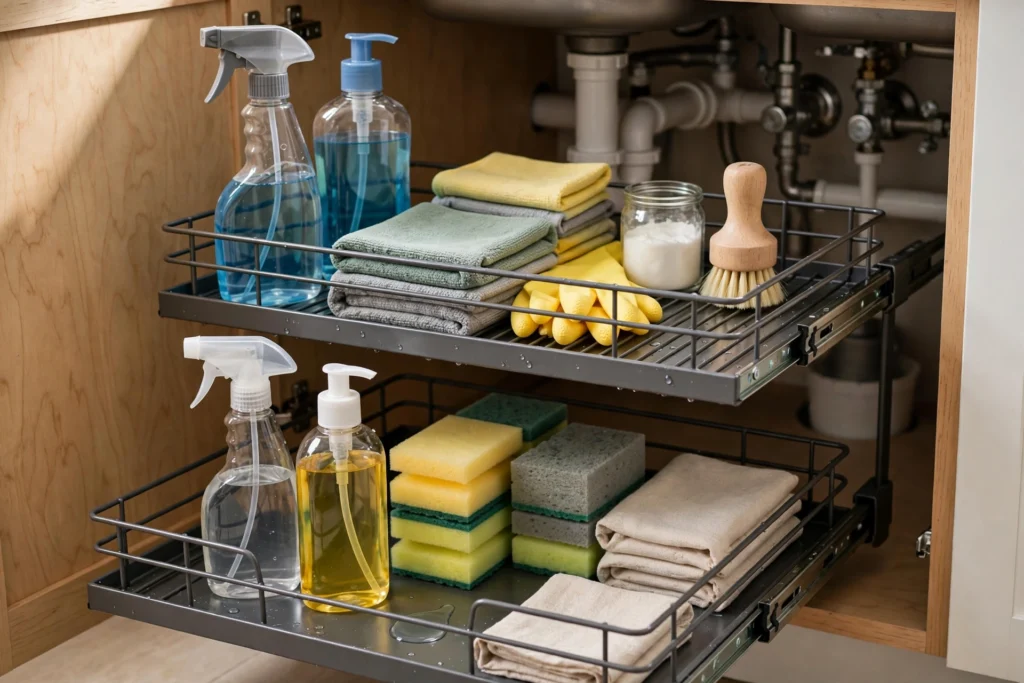
- A U-shaped organizer (pull-out or sliding shelf that wraps around the pipes) turns dead space into usable storage. $40–$100, worth it.
- Door-mounted racks hold spray bottles, sponges, and trash bags on the inside of the doors — the most underused square footage in the kitchen.
- A tension rod across the cabinet holds spray bottles upright and off the floor — above any minor drips.
- Stackable bins corral the small stuff: dishwasher pods, extra sponges, rubber gloves.
- Keep chemicals low and food nowhere near. Under-sink is for cleaning supplies, not potatoes. And keep the really nasty stuff (drain cleaner, bleach) where kids and pets can’t reach — a childproof latch on the sink cabinet doors costs $5 and is non-negotiable with little ones.
What Sink Cabinets Cost
- Stock sink base (30″–36″): $150–$400
- Semi-custom: $300–$700
- Custom / farmhouse-ready: $600–$1,200+
- Plywood upgrade: add $50–$150
- Tip-out tray kit: $15–$30
- Waterproof mat/tray: $20–$40
- Leak detector: $15–$30
- U-shaped organizer: $40–$100
The cabinet itself costs about the same as any base cabinet. The waterproofing and organization add-ons run $100–$300 total — the best insurance-to-cost ratio in the entire kitchen.
Kitchen Sink Cabinets: FAQs
What size cabinet do I need for a kitchen sink?
30″ wide is standard for most single and double-bowl sinks; 36″ for large single bowls and farmhouse sinks; 24″ for compact or bar sinks. The sink should be 2–4″ narrower than the cabinet.
What is a sink base cabinet?
A base cabinet with no drawers, no shelf, and a false drawer front — an open cavity built around the sink plumbing. Standard 24″ deep × 34.5″ tall, in 24″, 30″, 33″, and 36″ widths.
Can I put drawers in a sink cabinet?
Not full drawers — the plumbing occupies the space. But you can add a tip-out tray behind the false front ($15–$30) and U-shaped pull-out organizers that work around the pipes.
How do I waterproof under my kitchen sink?
A fitted waterproof mat ($20–$40), silicone-sealed pipe penetrations, a plywood cabinet floor, and a $20 water leak alarm. Check connections twice a year.
What is the false drawer in front of the sink?
A fixed panel that matches the other drawer fronts for a continuous look. It’s not wasted space — a tip-out tray kit converts it into shallow storage for sponges and brushes.
Do I need a special cabinet for a farmhouse sink?
Yes. Farmhouse sinks mount proud of the cabinet front, so the base needs a notched or open face frame, a reinforced floor (these sinks weigh 100–200 lbs), and exact cutout dimensions from the sink manufacturer. Buy the sink before finalizing the cabinet.
Why does it smell under my kitchen sink?
Usually moisture — a slow drip, condensation, or a damp sponge left too long. Dry everything out, check for leaks, clean with a mold-killing cleaner, improve airflow, and add a waterproof mat. Persistent musty smell after drying means something is still wet or mold is in the cabinet material itself.
The sink cabinet is the one place in the kitchen where prevention beats everything. A $25 mat and a $20 alarm today beat a $400 cabinet replacement and a mold remediation bill next year. Size it to your sink, protect it from water like your kitchen depends on it — because it does — and organize what’s left. The rest of the kitchen gets the compliments; the sink base does the work.