
Base cabinets do the heavy lifting in every kitchen — literally. They hold up the countertop, house the plumbing, hide the trash, store the pots, and take the daily beating of knees, feet, and dropped cans. Wall cabinets get the glory shots in kitchen photos, but base cabinets determine whether your kitchen actually works.
If you’re planning a kitchen, the base cabinets deserve the most thought and the biggest share of your budget. Get them right and everything else falls into place. Get them wrong and you’ll be annoyed every single day for the next twenty years. This guide covers every type of base cabinet, the drawer-vs-door debate, sizes, storage options, costs, and layout rules that matter.
Base Cabinet Basics: Size and Construction
Standard base cabinets are 24 inches deep and 34.5 inches tall (36 inches once the countertop goes on), with widths from 9 to 48 inches in 3-inch increments. Those numbers aren’t suggestions — appliances, countertops, and ergonomics all depend on them. The full breakdown lives in my kitchen cabinet dimensions guide.
Construction-wise, you have two main choices:
- Framed (face-frame) cabinets. A wood frame on the front of the box, with doors mounted on it. The traditional American style. Slightly less interior space (the frame eats about an inch), but sturdy and familiar.
- Frameless (European) cabinets. No face frame — doors mount directly to the box sides. More usable interior space, cleaner look, and the standard for modern kitchens. Slightly less forgiving of uneven floors during installation.
Box material matters too: plywood boxes are stronger, hold screws better, and resist moisture — worth the upgrade. Particleboard/MDF boxes are cheaper and fine in dry areas, but they swell irreversibly if they get wet. Under the sink, plywood isn’t optional in my opinion — it’s insurance.
Every Type of Base Cabinet, Explained
Here’s the full menu. A typical kitchen uses 6–10 of these:
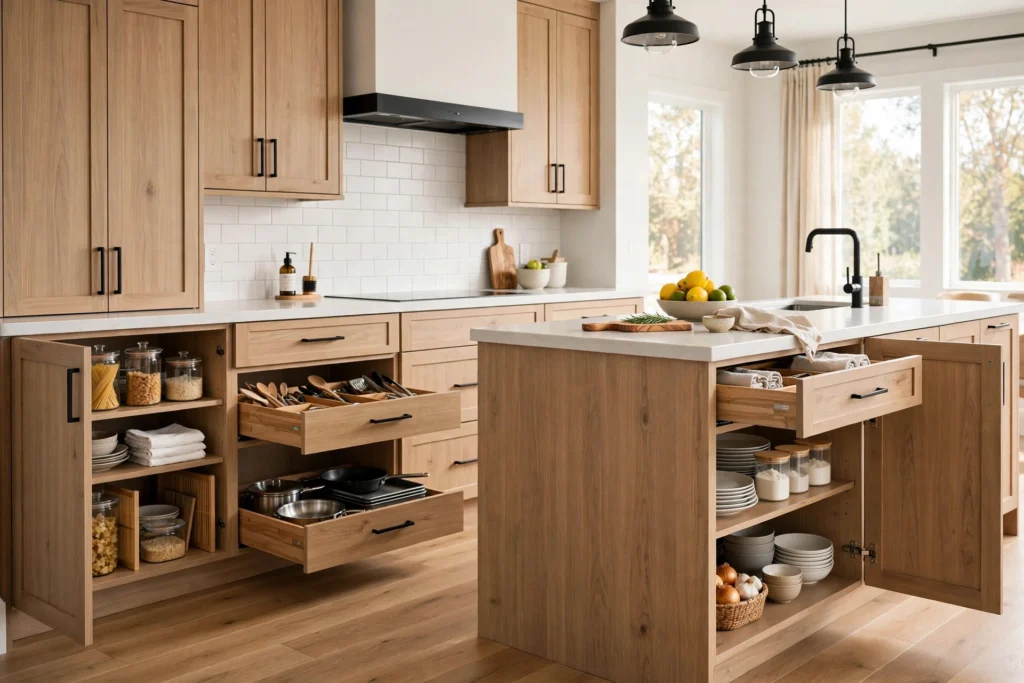
Standard door cabinet. One or two doors, one adjustable shelf inside. The basic building block. Cheap, simple — and honestly, kind of a pain to use, because everything in the back is hard to reach. Use these sparingly.
Drawer base. Two, three, or four drawers instead of doors. The single best storage upgrade you can make (more on this below). A 3-drawer base holds pots, pans, lids, and utensils at full extension where you can actually see them.
Sink base. No drawers, no shelf — just an open cabinet with a false drawer front, built around the plumbing. Comes in 24″, 30″, 33″, and 36″ widths. The interior is prime real estate for cleaning supplies if you organize it (tip-out tray + a small tension rod for spray bottles).
Range/cooktop base. An opening for a slide-in range or cooktop, sometimes with a drawer below. Standard 30″ wide.
Corner base. The problem child. Options: a Lazy Susan (rotating trays — the classic, and still the best for round items), a blind corner pull-out (shelves that swing out — better for square items), or just a dead corner with a door (cheapest, and you’ll lose things in the back forever). Budget $200–$600 extra for good corner hardware — it’s worth every penny.
Trash pull-out base. Usually 15″ or 18″ wide, holds one or two bins on full-extension slides. Put it next to the sink or the main prep area. This is the cabinet guests always compliment, which tells you something about how much bad trash placement annoys people.
Tray divider base. A narrow 9″ or 12″ cabinet with vertical dividers for baking sheets, cutting boards, and trays. Slim, cheap, and weirdly life-changing if you bake.
Spice pull-out base. A narrow pull-out next to the range for oils and spices. Convenient — but keep spices away from direct stove heat if you can; heat degrades them faster.
Dishwasher panel/end panel. Not storage — the finished panels that make the dishwasher and the ends of cabinet runs look built-in.
Appliance garage base. A base cabinet with a roll-up or lift-up door that hides the toaster, coffee maker, or mixer while keeping them plugged in and accessible. Great for keeping counters clear without banishing appliances to a closet.
Drawer Bases vs. Door Cabinets: My Honest Take
This is the hill I’ll die on: drawers beat doors for base cabinet storage, and it’s not close.
Here’s why. A door cabinet with a shelf means kneeling down, reaching into the dark, and shoving things aside to find the pot at the back. A drawer pulls the entire contents out to you at full extension. You see everything. You reach everything. There’s no “back of the cabinet” where things go to die.
The math backs it up: a standard 24″-deep door cabinet gives you usable access to roughly the front 12–14 inches. A full-extension drawer gives you all 24 inches. That’s nearly double the functional storage in the same footprint.
My rule: default to drawers for every base cabinet that doesn’t need to be a door. Pots, pans, dishes, pantry overflow, Tupperware, utensils — all better in drawers. Reserve door cabinets for the sink base (plumbing), the trash pull-out, and tall items that don’t fit drawer heights.
Yes, drawer bases cost more — figure $50–$150 extra per cabinet over a door cabinet, plus the cost of the drawer hardware. It’s the highest-ROI upgrade in the cabinet budget. If you have to cut somewhere, cut the fancy door style before you cut the drawers.
Storage Accessories Worth Paying For
Base cabinets are only as good as what’s inside them. The accessories that earn their keep:
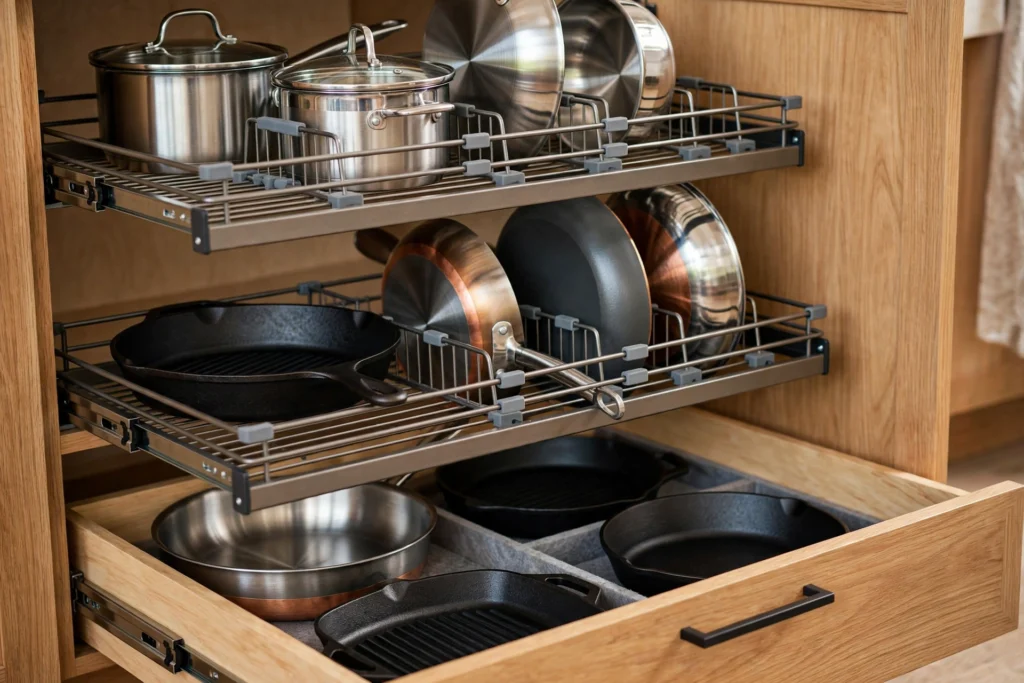
- Full-extension soft-close drawer slides. Full extension (the drawer comes all the way out) and soft close (no slamming). Standard on decent cabinets now; non-negotiable.
- Pull-out shelves in door cabinets. If you must have door cabinets, retrofit pull-out shelves so they behave like drawers. About $50–$120 per shelf aftermarket.
- Deep drawer dividers. Pegboard-style dividers for dishes, adjustable dividers for utensils. Keeps deep drawers from becoming junk drawers.
- Trash/recycling pull-out. Mentioned above. Just do it.
- Vertical tray dividers. For baking sheets and cutting boards.
- Under-sink organizer. A U-shaped pull-out that works around the plumbing, or at minimum a stackable shelf and door-mounted racks.
- Toe-kick drawers. Shallow drawers built into the toe-kick space — perfect for baking sheets, placemats, and the stuff you use twice a year. Clever use of dead space.
Skip: motorized lift shelves (cool demo, breaks in five years), built-in knife blocks in drawers (hard to clean), and any organizer you can’t picture yourself actually maintaining.
What Base Cabinets Cost
Per-cabinet pricing for a standard 24″–36″ base cabinet, before installation:
- Stock: $150–$400 per cabinet
- Semi-custom: $300–$800 per cabinet
- Custom: $700–$1,500+ per cabinet
Specialty cabinets cost more: corner units with Lazy Susans run $400–$900, trash pull-outs $250–$600, and sink bases are usually priced like standard cabinets.
For a typical 10×10 kitchen with 8–10 base cabinets, budget roughly $2,000–$5,000 for stock, $4,000–$9,000 for semi-custom, and $9,000–$18,000+ for custom — just for the base cabinets. Installation adds $100–$300 per linear foot if you’re hiring it out.
Layout Tips: Placing Base Cabinets So the Kitchen Works
- Respect the work triangle — sink, range, fridge. Each leg should be 4–9 feet, total under 26 feet. It’s an old rule and still a good one.
- Put drawers where the work happens. Pots and pans near the range, dishes near the dishwasher, prep tools near the main counter.
- Trash goes near the sink and prep zone. Not across the kitchen. You’ll use it 20 times a day.
- Landing space matters. 15″ of counter beside the range, 18″ beside the sink. Plan base cabinets to create these stretches, not just to fill walls.
- Keep the dishwasher next to the sink. Obviously — but also leave the trash pull-out nearby, because scraping plates is a two-stop trip.
- Don’t trap the corner. Leave proper clearance for corner cabinet doors and pull-outs to swing — check the manufacturer’s specs, not your optimism.
Base Cabinets and the Rest of the Kitchen
Base cabinets don’t exist in isolation. They pair with wall cabinets above (18 inches of clearance between counter and uppers is the standard) and often sit next to a pantry cabinet at the end of the run. If you’re still in the planning phase, nail down your cabinet dimensions first — every base cabinet decision flows from those numbers.
Kitchen Base Cabinets: FAQs
What is the standard size of a kitchen base cabinet?
24 inches deep, 34.5 inches tall (36″ with countertop), and 9–48 inches wide in 3-inch increments. The 36″ wide drawer base is the most popular single cabinet.
Are drawers or doors better for base cabinets?
Drawers, for almost everything. Full-extension drawers give you access to the entire cabinet depth; door cabinets waste the back half. Reserve doors for the sink base, trash pull-out, and corner units.
How much do kitchen base cabinets cost?
Stock base cabinets run $150–$400 each; semi-custom $300–$800; custom $700–$1,500+. A typical kitchen’s base cabinets total $2,000–$5,000 stock or $4,000–$9,000 semi-custom, before installation.
What goes in the cabinet under the kitchen sink?
Cleaning supplies, trash bags, and not much else — it’s a wet zone. Use a waterproof mat, a tip-out tray on the false front for sponges, and a tension rod to hang spray bottles. Check for leaks regularly; this is where cabinet damage starts.
Can I replace just my base cabinets and keep the uppers?
Yes, if the uppers are in good shape and the style still works. It’s a common budget move. Just make sure the new base cabinet depths and door styles coordinate with the existing uppers — mismatched depths look sloppy.
How long do kitchen base cabinets last?
Quality plywood-box cabinets last 30–50 years. Particleboard boxes in dry areas last 15–25 years; under a sink with moisture issues, sometimes under 10. The doors and hardware usually wear out before the boxes do.
Should base cabinets go in before flooring?
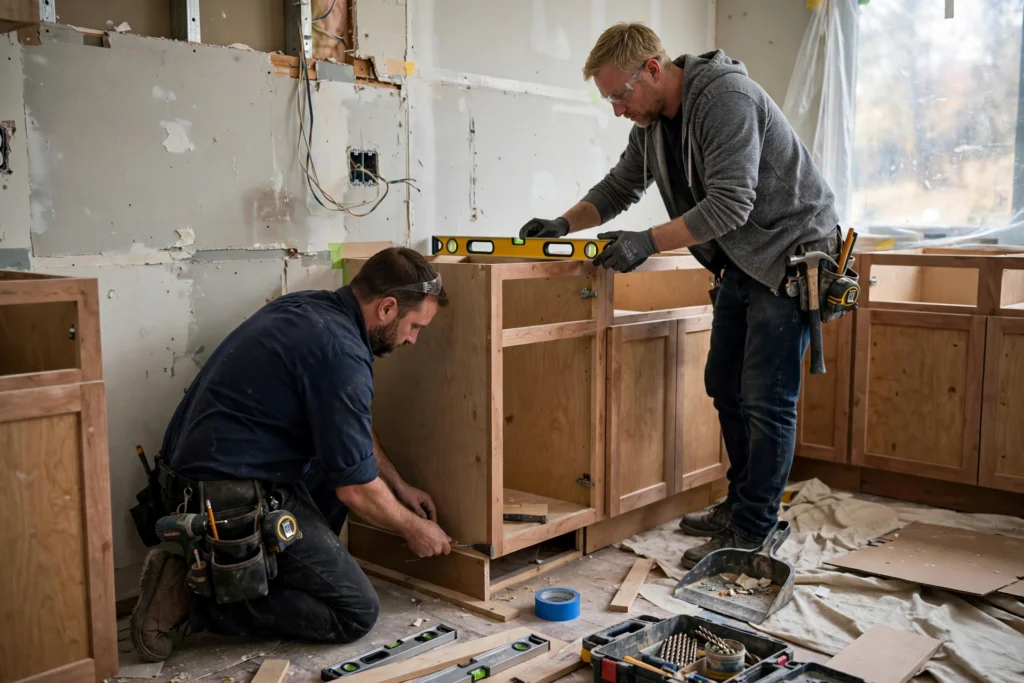
Cabinets typically go in before the finished flooring in new construction (flooring runs up to the cabinet bases), but many remodelers install flooring first so future cabinet changes don’t leave bare patches. Either works — just be consistent and account for flooring height in your measurements.
If you remember one thing from this guide, make it the drawers. More drawer bases, fewer door cabinets, and your kitchen will work better every single day. Everything else — the wood species, the door style, the hardware finish — is decoration on top of that one good decision.
Pingback: Kitchen Sink Cabinets: Complete Guide