
Kitchen cabinets come in standard sizes for a reason — and that reason is everything else in the kitchen. Countertops are made to sit on 24-inch-deep base cabinets. Dishwashers are built to slide into 24-inch-wide openings. Ranges expect a 30-inch slot. The whole kitchen is a system of parts designed to fit together, and cabinet dimensions are the glue holding it all in line.
Learn the standard kitchen cabinet sizes once and everything gets easier: planning a layout, ordering cabinets, checking a contractor’s work, or figuring out whether that used cabinet set on the marketplace will actually fit your kitchen. This guide has every standard dimension — heights, depths, widths — for base, wall, and tall cabinets, plus the clearances and rules of thumb that keep a kitchen functional.
All measurements are in inches, which is the standard in the US cabinet industry.
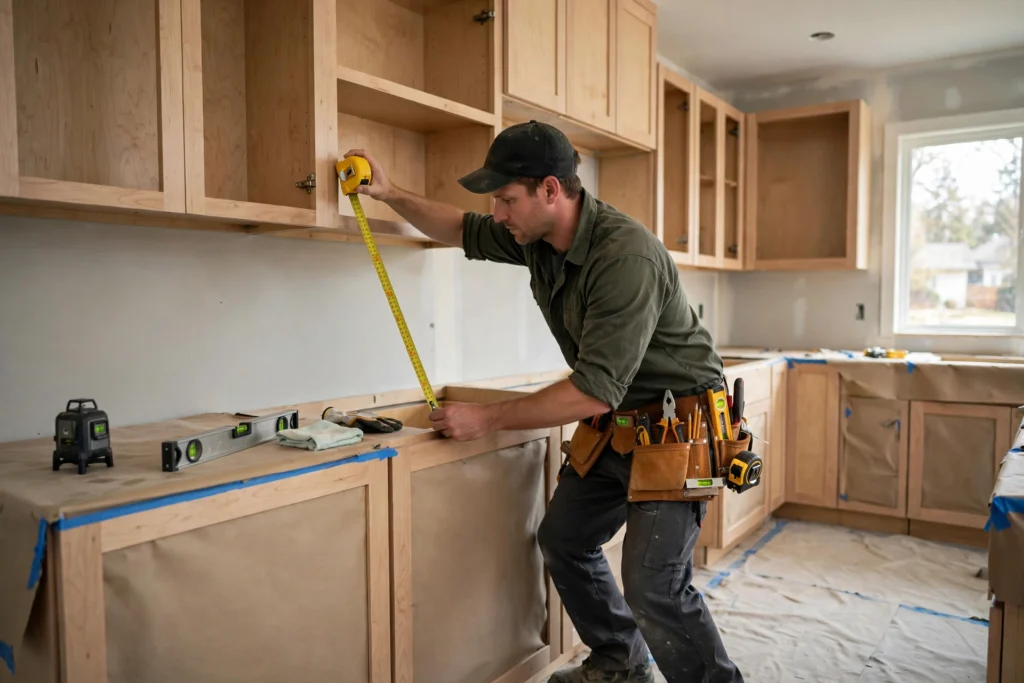
Why Standard Sizes Matter
You can order cabinets in any size from a custom shop. But standard sizes exist because they make everything cheaper and simpler:
- Appliances fit. A standard dishwasher is 24 inches wide and designed to sit next to 24-inch-deep base cabinets. A standard range is 30 inches wide. Deviate from standard cabinet widths and you create filler panels, awkward gaps, or expensive custom appliance panels.
- Countertops fit. Stone and laminate counters are fabricated to standard depths. A deeper-than-standard base cabinet means a deeper countertop — which costs more and can look odd.
- Costs stay down. Stock and semi-custom cabinets are only made in standard sizes. Every non-standard inch pushes you toward custom pricing.
My honest take: design to standard sizes wherever humanly possible. Custom sizes should be the exception — for that one weird corner, not the whole kitchen.
Standard Base Cabinet Dimensions
Base cabinets (the lower cabinets your countertop sits on) are the foundation of the kitchen. Their dimensions are the least flexible because appliances and counters depend on them.
- Depth: 24 inches (box only, not counting the door). With doors and drawer fronts, the total depth is about 25 inches. Countertops overhang to roughly 25.5 inches. This is the dimension everything else keys off of — don’t change it casually.
- Height: 34.5 inches (box only, not counting the countertop). Add a standard 1.5-inch countertop and you get the magic number: 36 inches finished counter height. That’s the ergonomic standard that’s been tested for decades.
- Widths: 9 to 48 inches, in 3-inch increments (9, 12, 15, 18, 21, 24, 27, 30, 33, 36, 42, 48). The 3-inch increment rule is the backbone of kitchen planning — every run of cabinets should add up using these widths plus filler strips.
- Toe kick: 3 inches deep, 4 to 4.5 inches tall. The recessed space at the bottom that lets your toes tuck under so you can stand close to the counter. It’s part of the 34.5-inch height.
Common base cabinet widths and what goes in them: 12″ (spice pull-out, tray divider), 15″ (narrow drawer bank), 18″ (trash pull-out, narrow drawers), 24″ (sink base, dishwasher opening), 30″ (standard sink base, range opening), 36″ (wide drawer bank — the most useful cabinet in the kitchen).
For the full rundown on base cabinet types — drawer bases, sink bases, corners, and which ones are actually worth the money — see my kitchen base cabinets guide.
Standard Wall Cabinet Dimensions
Wall cabinets (upper cabinets) have more flexibility because nothing sits on them.
- Depth: 12 inches standard. Deeper options (15, 18, even 24 inches) exist — 15-inch-deep uppers over a countertop give noticeably more storage and are increasingly popular. But go deeper than 15 inches and shorter people can’t reach the back.
- Height: 12 to 42 inches. Common heights: 12″ (above refrigerators and microwaves), 15″, 18″ (above ranges with a hood), 24″, 30″, 36″, 42″ (to-the-ceiling cabinets).
- Widths: 12 to 36 inches, in 3-inch increments (wider single-door uppers get flimsy; 36″ is usually the max for one cabinet box).
- Mounting height: 18 inches above the countertop is standard — the bottom of the wall cabinet sits 54 inches off the floor. This leaves enough room for small appliances under the cabinets while keeping the first shelf reachable.
- Above the range: minimum 30 inches from cooktop to the bottom of a combustible cabinet (check local code — some require 30″+). Most people use a shorter 12–18″ cabinet or a range hood here instead.
For everything about choosing, hanging, and organizing uppers, my kitchen wall cabinets guide goes deeper.
Standard Tall Cabinet Dimensions
Tall cabinets (pantry cabinets, oven cabinets, utility cabinets) run floor to near-ceiling:
- Depth: 12 to 24 inches. Pantry cabinets are usually 18 or 24 inches deep; 24″ matches base cabinet depth for a flush look. Oven cabinets are 24″ deep to house the appliance.
- Height: 84, 90, or 96 inches. Match your ceiling: 84″ for 8-foot ceilings with a soffit, 90″ or 96″ to run closer to the ceiling. Standard ceilings are 96″ (8 feet), so a 96″ tall cabinet nearly reaches the top.
- Widths: 12 to 36 inches, in 3-inch increments. 18″ and 24″ are the most common pantry widths.
Tall cabinets eat floor space fast — a 24×24-inch pantry takes 4 square feet of floor. Plan them at the ends of cabinet runs or in corners, not in the middle of your main work zone.
Corner Cabinets, Fillers, and the Awkward Bits
Corners are where standard sizes meet reality:
- Base corner cabinets: typically 33″, 36″, or 42″ wide (measured along each wall). A 36″ corner base gives you a usable opening of about 15 inches after the adjacent cabinet overlaps it.
- Wall corner cabinets: usually 24″×24″ or 27″×27″.
- Filler strips: 3-inch-wide strips that fill gaps where cabinets meet walls or each other. Every kitchen needs some — walls are never perfectly square. Budget for them; they’re not a mistake, they’re the plan.
- Blind corner cabinets: extend into the corner with a pull-out or half-moon Susan to reach the dead space. The “blind” portion needs 6+ inches of clearance past the corner.
Appliance Openings: The Dimensions You Can’t Fudge
These are fixed by the appliances, not by you:
- Dishwasher opening: 24″ wide, 24″ deep, 34.5″ tall. Standard, non-negotiable.
- Range/cooktop opening: 30″ wide standard (36″ and 48″ for pro-style). The cabinet on each side should leave landing space — 12″ minimum, 15–18″ preferred.
- Refrigerator opening: 36″ wide is standard (measure your actual fridge — French-door models are often 35.75″ wide and need 36″+). Depth matters too: standard fridges are 30–36″ deep, counter-depth models are about 24–28″ (plus doors).
- Microwave/oven: built-in microwaves need a 24″ or 27″ or 30″ wide opening depending on the unit; wall ovens typically need a 30″ wide tall cabinet. Always check the manufacturer’s spec sheet — “standard” varies by brand.
- Sink base: 30″ or 36″ wide is standard for a single kitchen sink; 36″ for a big farmhouse sink. The cabinet has no drawers and a false front — it’s built around the plumbing.
Clearances: The Space Between Things
Dimensions aren’t just about the cabinets — they’re about the space around them:
- Countertop to wall cabinet: 18″ minimum (54″ from floor to cabinet bottom).
- Walkway between counters: 36″ minimum for one cook, 42–48″ for two. In a galley kitchen, 36″ is tight but workable; 42″ is comfortable.
- Island clearance: 36″ minimum on all working sides, 42–48″ if the island has seating or the dishwasher opens into the walkway.
- Countertop overhang for seating: 12″ minimum for knee space at a raised bar, 15″ for comfortable counter-height seating.
- Landing space: 15″ of counter on at least one side of the range, 18″ on at least one side of the sink, 15″ near the fridge. This is code-adjacent common sense — you need somewhere to put the hot pan down.
When to Break the Standard Rules
Standard sizes cover 95% of kitchens. Go custom when:
- Ceilings are unusual. 9 or 10-foot ceilings can take stacked wall cabinets (a 36″ cabinet with a 12″ or 15″ cabinet on top) — looks intentional, not gappy.
- Someone in the house is very tall or short. Counter height can go to 38″ for tall cooks; a baking center can drop to 32″. This is your kitchen — ergonomics beat standards.
- The room has an odd jog or angle. One custom filler or angled cabinet is cheaper than fighting the room.
- Accessibility needs. Wheelchair-accessible kitchens need lower counters (28–34″), knee clearance under sinks, and pull-down shelving. Standards bend for real needs.
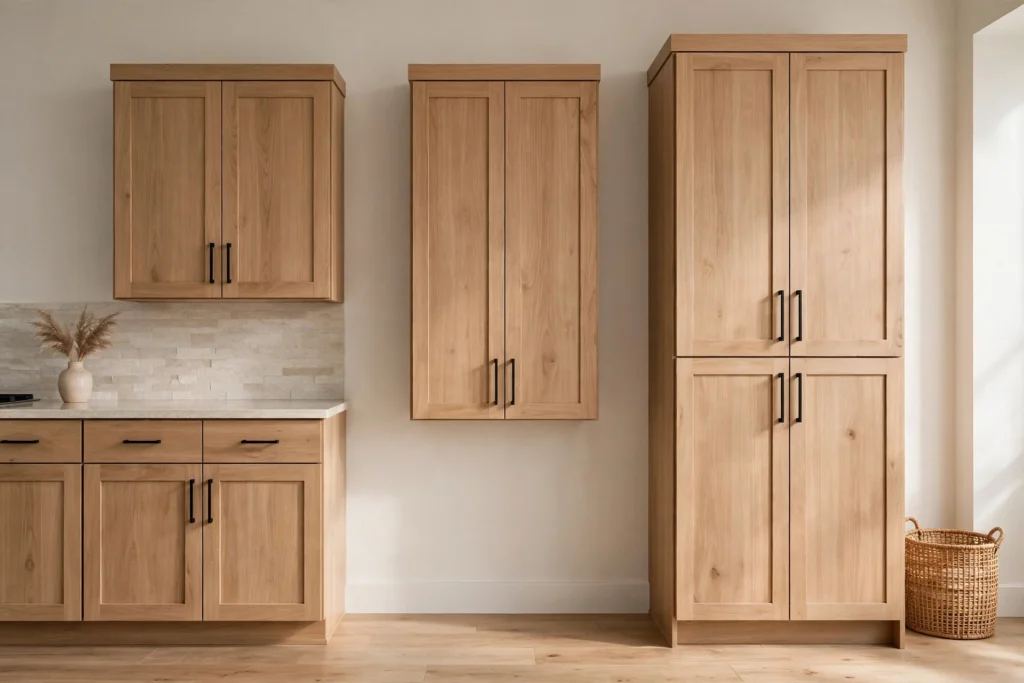
Standard Kitchen Cabinet Sizes: Quick-Reference Chart
| Cabinet type | Depth | Height | Widths |
|---|---|---|---|
| Base cabinet | 24″ | 34.5″ (+1.5″ counter = 36″) | 9″–48″ in 3″ increments |
| Wall cabinet | 12″ (15″–18″ optional) | 12″–42″ | 12″–36″ in 3″ increments |
| Tall/pantry cabinet | 12″–24″ | 84″, 90″, 96″ | 12″–36″ in 3″ increments |
| Base corner | 24″ (each leg) | 34.5″ | 33″, 36″, 42″ |
| Sink base | 24″ | 34.5″ | 24″, 30″, 33″, 36″ |
| Toe kick | 3″ recess | 4″–4.5″ | — |
| Counter-to-upper gap | — | 18″ | — |
Print this, tape it to the wall, and check every measurement against it before you order.
Kitchen Cabinet Dimensions: FAQs
How deep are kitchen cabinets?
Standard base cabinets are 24 inches deep (25″ with doors). Standard wall cabinets are 12 inches deep, with 15″ and 18″ deeper options available.
How tall are kitchen cabinets?
Base cabinets are 34.5 inches tall before the countertop (36″ finished). Wall cabinets range from 12 to 42 inches tall and mount 18 inches above the countertop. Tall pantry cabinets come in 84″, 90″, and 96″ heights.
What is the standard kitchen cabinet width?
Cabinets come in 3-inch width increments: base cabinets from 9″ to 48″ wide, wall cabinets from 12″ to 36″ wide. The 3-inch increment system is the backbone of kitchen layout planning.
What is the standard height of kitchen cabinets from the floor?
The bottom of wall cabinets sits 54 inches off the floor (18 inches above the 36-inch finished countertop). Base cabinets finish at 36 inches including the countertop.
How much space should be between the countertop and upper cabinets?
18 inches is the standard. Less than 15″ feels cramped and blocks small appliances; more than 20″ wastes reachable storage.
Do I need custom cabinets for a small kitchen?
Usually not. Standard sizes work fine in small kitchens — the trick is choosing the right widths (lots of 12″–18″ cabinets) and going taller on the uppers (36″–42″) to maximize vertical storage.
What size cabinet do I need for a 36-inch farmhouse sink?
A 36-inch sink base cabinet is standard for a 33–36″ farmhouse sink. Farmhouse sinks are heavy and mount differently (they sit proud of the cabinet front), so confirm the cabinet is rated for the weight and check the manufacturer’s cutout specs.
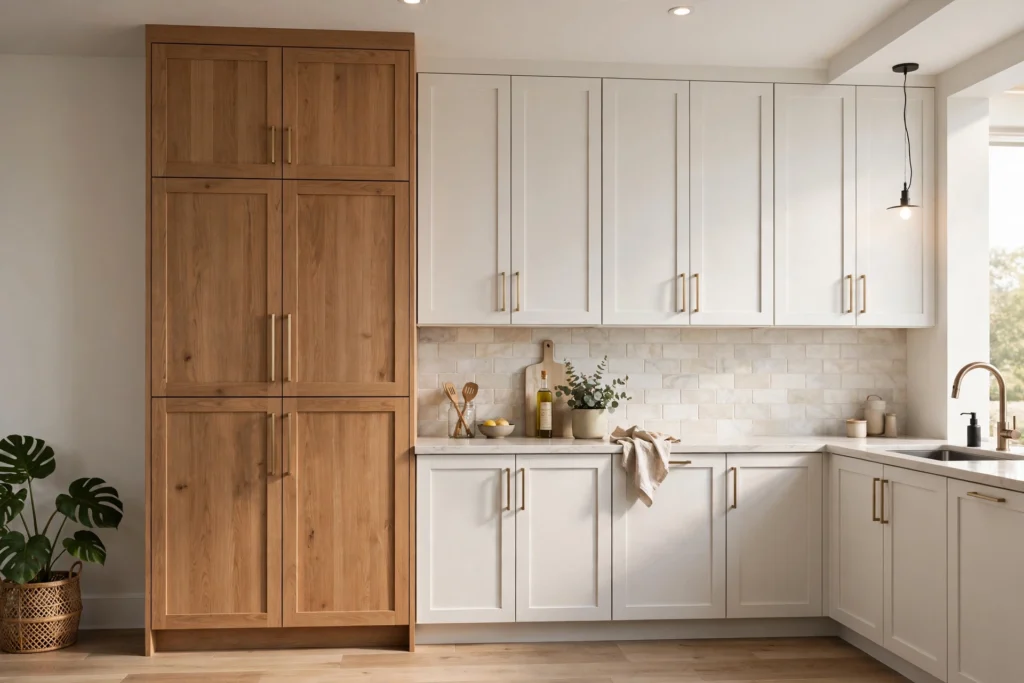
Memorize the big three — 24″ deep bases, 36″ finished counter height, 18″ between counter and uppers — and you’ll never be lost in a kitchen plan. Everything else is refinement. When you’re ready to pick actual cabinet types, start with the base cabinets and wall cabinets guides.
Pingback: Kitchen Base Cabinets: Complete Guide - Seen Scale
Pingback: Kitchen Wall Cabinets: Complete Guide - Seen Scale