
Small bathrooms punish every bad decision. A shower that’s six inches too big eats the space you need to dry off. A door that swings the wrong way turns the whole room into an obstacle course. And yet — tucked into the corner, using square footage that was basically wasted anyway, a corner shower can make a tiny bathroom feel like it was designed on purpose.
That’s the whole pitch: the corner is the least useful part of a small bathroom, so give it to the shower. This guide covers why corner showers work so well in tight spaces, the types and sizes available, door options, design tricks that make small bathrooms feel bigger, costs, and what installation involves.
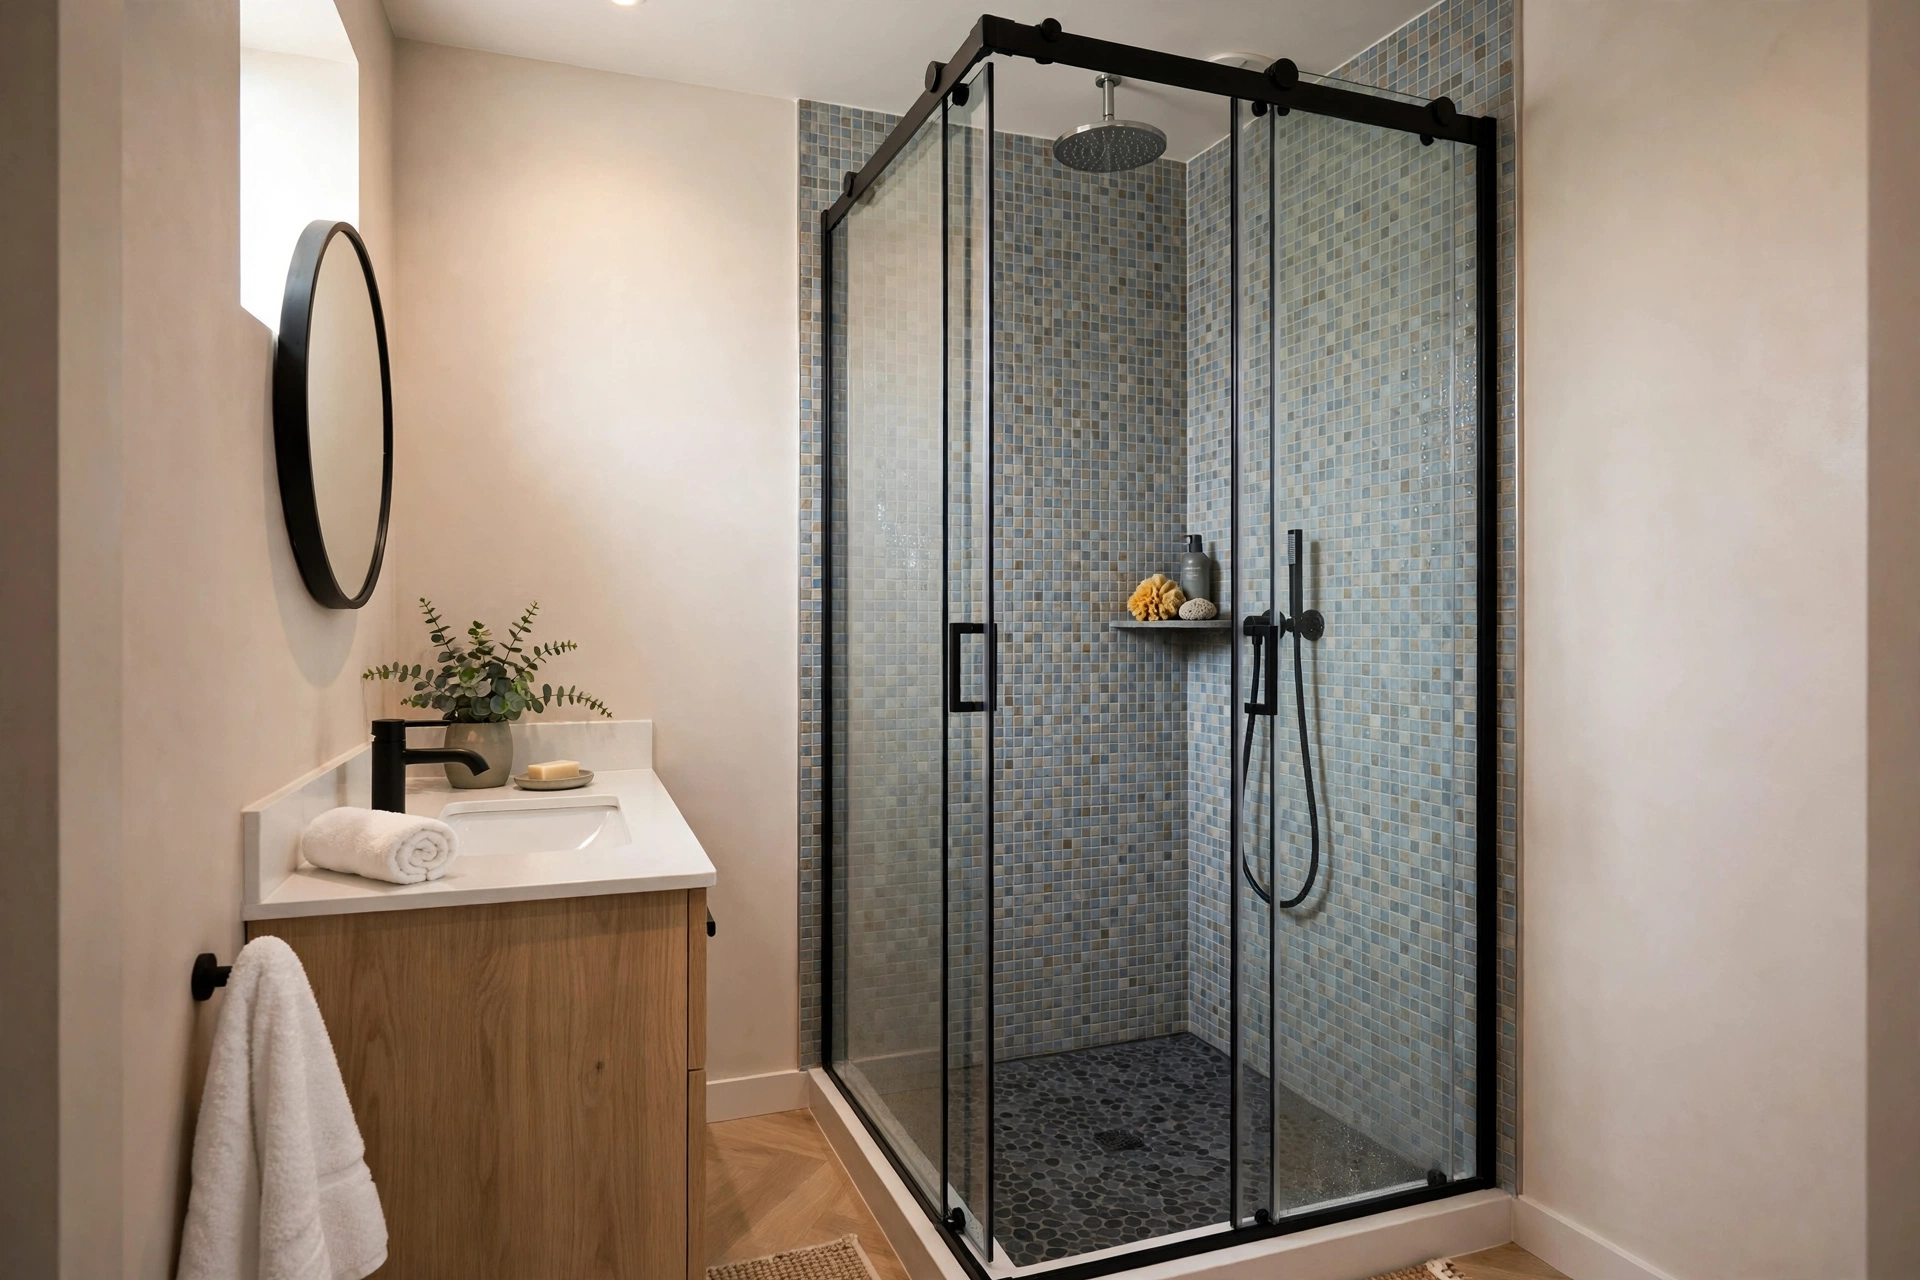
Why Corner Showers Save Space
Think about how a standard alcove shower sits: it claims a full wall, end to end. A corner shower claims a corner — two walls that meet — leaving the rest of the room’s perimeter free for the vanity, the toilet, and actual walking space.
The geometry matters more than people realize. A 36×36 corner unit occupies 9 square feet. A tub eats 13–15. In a 5×8 bathroom (the classic small-bath footprint), that difference is the space between “cramped” and “comfortable.” It’s not a bigger bathroom — it’s a smarter one.
There’s a psychological piece too. Pushing the shower into the corner opens up the sightline from the door straight through the room. Your eye reads the open floor, not the fixture. Small bathroom designers obsess over this for good reason.
Types of Corner Showers
Neo-Angle Corner Showers
The classic corner shower enclosure: a base with the front corner clipped off at 45 degrees, and a door (or doors) spanning that angled front. Five sides instead of four.
Why they’re the default: the angled entry feels more generous than a square corner — you step in diagonally instead of squeezing past a door edge. The trade-off: the clipped corner shaves a few inches off the interior. Fine for most adults; tall or broad-shouldered folks should stand in one before buying.
Square Corner Showers
A plain square base set into the corner, with the two outer sides enclosed by glass. No clipped corner, no angle — just a box in the corner.
Best for: maximizing interior space on a budget. You get every inch of the footprint. Watch out for: the door placement. With two glass sides, you’re choosing between a pivot door (needs swing clearance) and sliding doors (eat a little interior width).
Round / Curved Corner Showers
The base front curves in a quarter-circle, with curved sliding glass doors following the arc. Compact, soft-looking, and the doors never swing into the room.
Best for: the smallest bathrooms, where a swinging door is a non-starter. Honest caveat: the curved glass looks great but costs more to replace if it ever breaks, and the interior feels snug — this is a functional shower, not a spa.
Corner Shower Sizes: What Actually Fits
Here’s the sizing reality, from smallest to comfortable:
- 32×32 inches: the smallest practical corner shower pan size. It works — millions of them are in service — but it’s snug. Fine for a guest bath or a bathroom used by one average-sized adult.
- 36×36 inches: the sweet spot. Noticeably roomier than 32×32 without demanding much more floor. If your bathroom can fit it, this is the size to buy.
- 38×38 and 42×42: genuinely comfortable. Elbow room, no wall-brushing. If you’re remodeling (not just replacing), stretch to one of these.
- Rectangular corner units (e.g., 36×48): for bathrooms where one wall has more to give than the other. A rectangle in the corner gives showering length without hogging the room’s width.
My honest take: 32×32 is the size people buy when they’re measuring the room instead of measuring themselves. If there’s any way to fit 36×36, do it — you’ll notice the difference every single day.
Doors: Pivot vs Sliding vs Frameless
The door decision matters more in a corner shower than anywhere else, because clearance is the whole game.
Pivot (hinged) doors swing open like a regular door. They seal well and feel solid, but they need 24+ inches of clear floor space in front. In a truly small bathroom, that’s space you don’t have.
Sliding (bypass) doors glide along a track — zero swing clearance needed. The price is a slightly narrower entry opening (the panels overlap) and tracks that need occasional cleaning. For small bathrooms, sliding usually wins.
Frameless doors are the look everyone wants: thick glass, minimal hardware, maximum light. They can be pivot or sliding. The catch is cost — frameless runs 2–3x a framed door — and they need precise installation. A frameless door hung crooked is a very expensive problem.
Neo-angle doors deserve a mention: the angled front typically gets either a single pivot door or a pair of small doors meeting at the angle. Simple, effective, and the diagonal entry genuinely feels bigger than it is.
Design Tricks: Making a Small Bathroom Feel Bigger
A corner shower saves space. These ideas make the room feel like it has more of it:
Go glass, go clear. A clear glass corner shower enclosure lets your eye travel straight through to the back wall. Frosted or patterned glass chops the room visually. If privacy is a concern, a frosted band at eye level gives you both.
Light tile, large format. Big tiles (12×24 or larger) with minimal grout lines make walls recede. Dark, busy tile does the opposite — it pulls the walls in. This isn’t a rule, it’s optics.
Wall-hung fixtures. A floating vanity and a wall-mounted toilet free up visible floor space, and visible floor reads as bigger room. Every square inch of floor you can see counts.
One continuous floor. Running the same flooring from the bathroom into the shower (curbless or low-threshold) erases the visual boundary. The shower stops looking like a box and starts looking like part of the room.
Borrowed light. If there’s a window, don’t block it with the shower. Natural light is the single best small-bathroom expander there is — better than any mirror trick.
Skip the built-in bench in small corner units. It eats the footprint you just saved. A fold-down teak seat gives you the option without the permanent space cost.

What Do Corner Showers Cost?
Rough ranges for the shower itself (fixtures separate):
- Basic corner kit (base + walls + door): $500–$1,200. Fiberglass or basic acrylic. Gets the job done.
- Mid-range acrylic with glass doors: $1,200–$2,500. Better materials, nicer doors, the one most homeowners buy.
- Custom-tiled corner shower: $3,500–$8,000+ installed. Any size, any tile, proper waterproofing — the premium route.
- Frameless glass upgrade: adds $800–$2,000 over framed, depending on size.
Installation labor (if hired): $800–$2,000 for a straightforward replacement; more if plumbing moves or the floor needs work. DIY kits can go in over a weekend.
Related: Shower Enclosures Guide — door styles, glass types, and framing options in full detail.
Installation Notes
Corner shower installation follows the standard sequence: prep the corner (framing square and plumb — corners in old houses rarely are) → set and level the base → connect the drain → install walls or tile → hang the door → seal everything.
The corner-specific gotchas:
- Out-of-square corners. Measure the actual angle of your corner; “looks like 90 degrees” and “is 90 degrees” are different things. Shim the base level regardless.
- Drain position. Corner bases put the drain in a fixed spot — often the corner-side or center. If your existing drain doesn’t line up, you’re moving plumbing or choosing a different base. Check this before you buy, not after.
- Door clearance. Mock up the door swing (or slide path) with cardboard before you commit. Discovering the door hits the vanity after installation is a special kind of regret.
- Waterproof the corner. Corners are where walls meet, and where walls meet is where water finds a way in. Whether it’s a kit or tile, the corner seams get the most careful sealing in the whole shower.
Related: Shower Pan Guide — base materials, drain positions, and sizing explained.
Small Bathroom Shower Ideas Beyond the Corner
A corner shower is the headline move, but a few supporting ideas complete the picture. A small bathroom shower benefits enormously from a handheld shower head on a slide bar (rinsing without acrobatics), a recessed niche instead of a corner caddy (storage without protrusion), and good ventilation (small rooms steam up fast — an exhaust fan rated for the space prevents mold).
If the corner still doesn’t work for your layout, a wet-room style walk-in along one short wall is the other great small-bath answer — no enclosure at all, just a sloped floor and a glass panel.
Related: Walk-In Shower Guide — layouts, costs, and kit options for open showers.
Frequently Asked Questions
What is the smallest practical corner shower size?
32×32 inches is the realistic minimum for an adult. Anything smaller exists, but showering in it feels like a phone booth. If you can fit 36×36, the comfort jump is worth it.
Are neo-angle showers comfortable?
Yes, for most people. The clipped corner costs a few inches of interior space, but the diagonal entry feels natural and the angled glass opens up the bathroom visually. Very tall users should test-stand one first.
Do corner showers add value to a home?
A well-done corner shower beats a tired tub-shower combo for resale in most markets — buyers see a modern, space-smart bathroom. A cheap fiberglass corner unit in a luxury home is the exception; match the shower to the house.
Can I replace a bathtub with a corner shower?
Absolutely — it’s one of the most common bathroom remodels. The tub footprint (usually 60×30) easily accommodates a generous corner shower with room to spare. You’ll need to address the drain location and the newly exposed wall/floor areas.
Sliding or pivot door for a corner shower?
Sliding, in most small bathrooms — no swing clearance needed. Pivot if you have the floor space in front and want the wider entry and cleaner look. Measure the actual clearance before deciding.
The Bottom Line
A corner shower is the small bathroom’s best friend: it takes the room’s most useless square footage and turns it into the feature. Size up to 36×36 if you can, choose the door for your actual clearance (not your dream Pinterest board), and let clear glass and light tile do the visual heavy lifting. Small doesn’t have to feel small.